

Views
Address
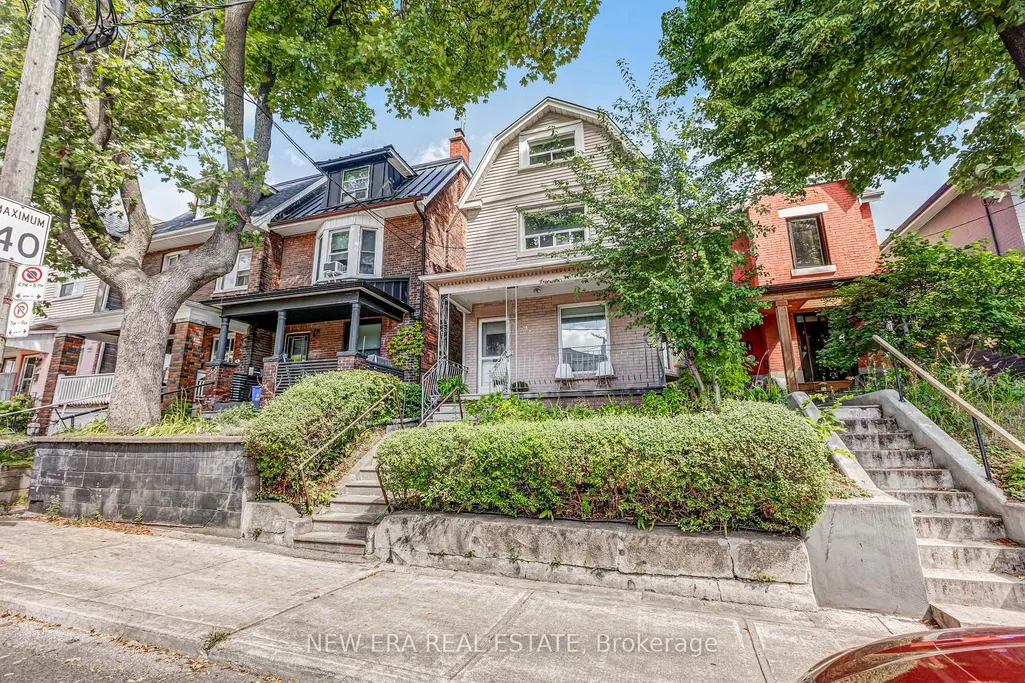
393 Ossington Avenue, Toronto, ON
Price
$ 1,749,900
Property Attributes
- MLS#C13762708
- TypeSingle Family
- Listing Status New
- CityToronto
- AreaTrinity-Bellwoods
- NeighbourhoodTrinity-Bellwoods
- Postal CodeM6J 3A6
- Style2 1/2 Storey
- Taxes$ 7435
- Price$ 1,749,900
- Bedrooms6
- Full Bathrooms3
- Half Bathrooms0
- Sqr Footage1500-2000
Data Source:
Toronto Real Estate Board (TRREB)
Property Description
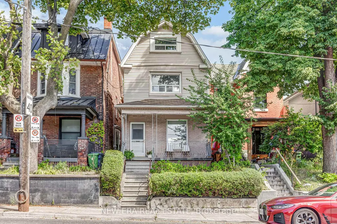
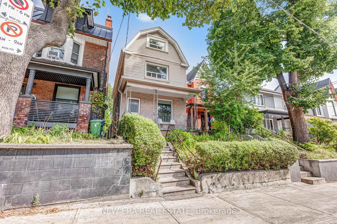
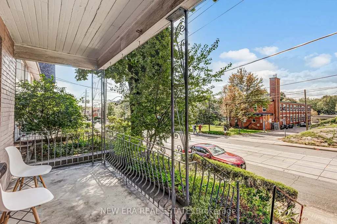
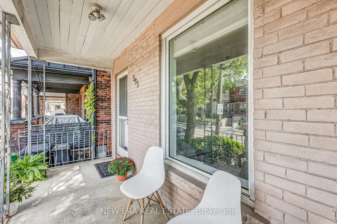
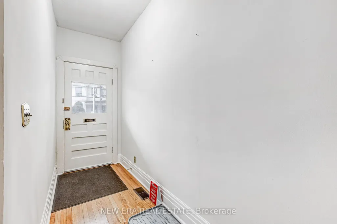
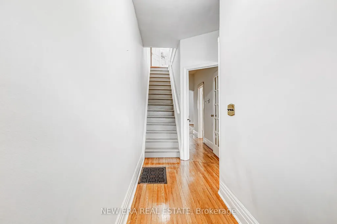
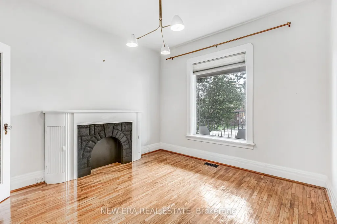
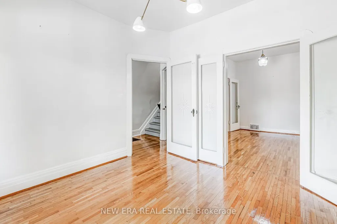
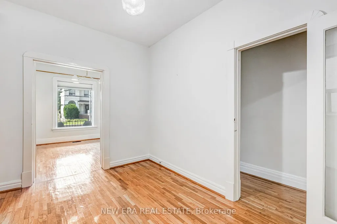
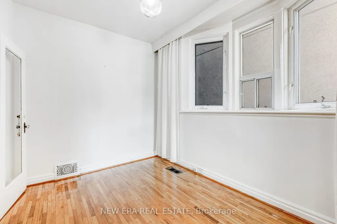
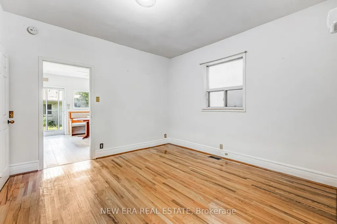
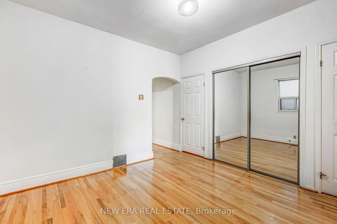
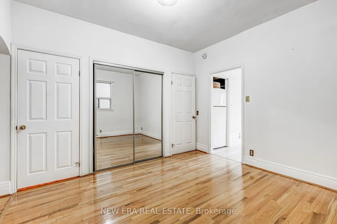
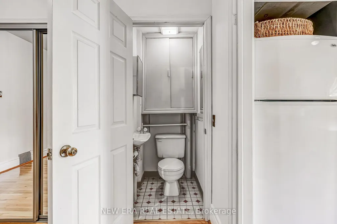
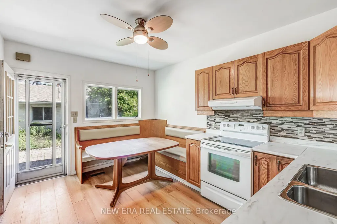
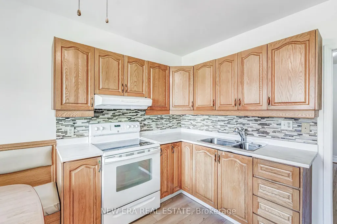
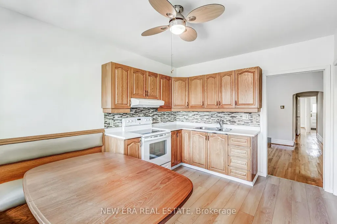
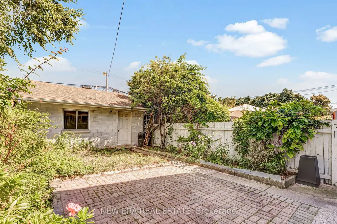
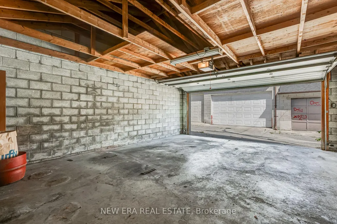
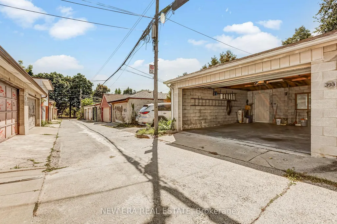
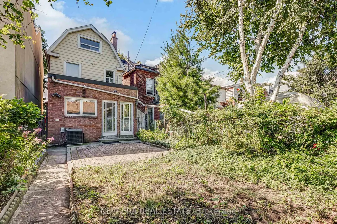
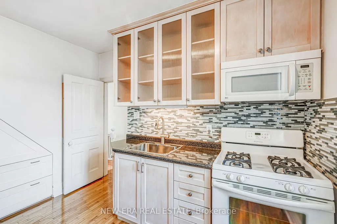
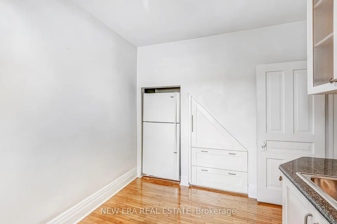
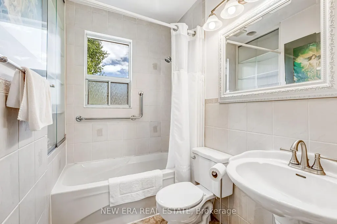
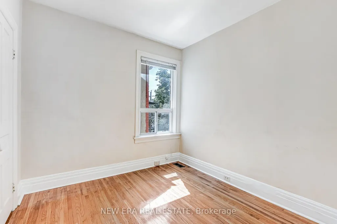
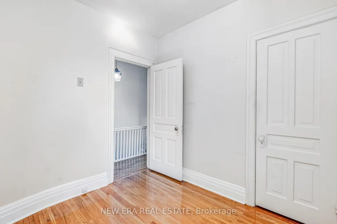
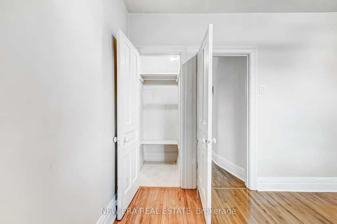
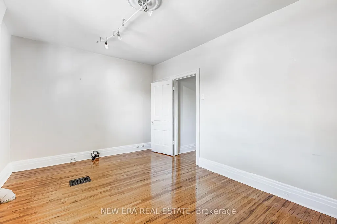
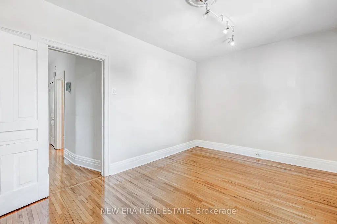
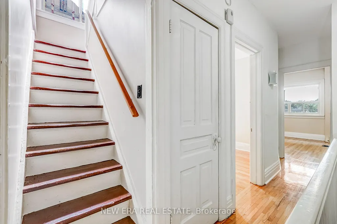
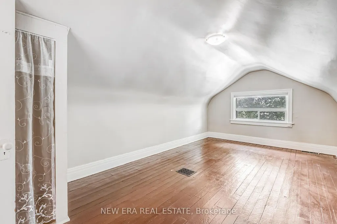
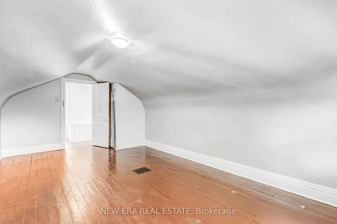
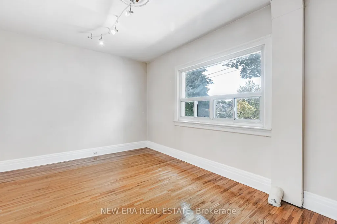
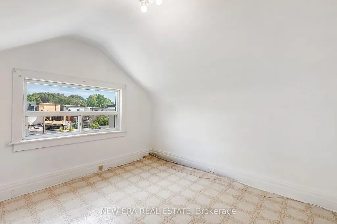
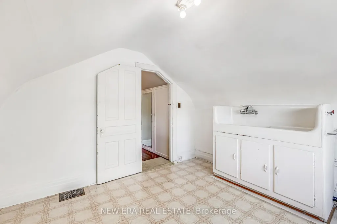
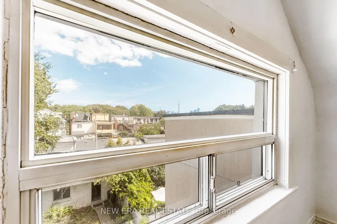
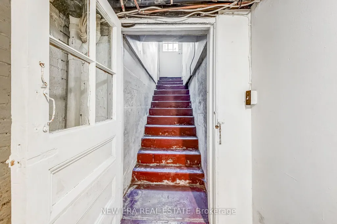
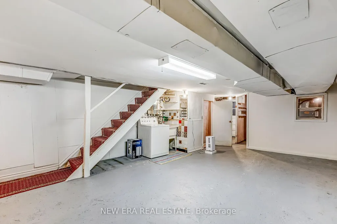
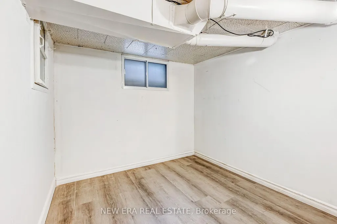
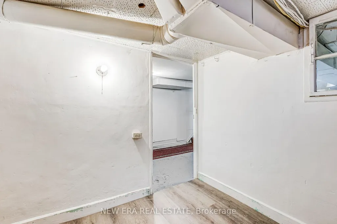
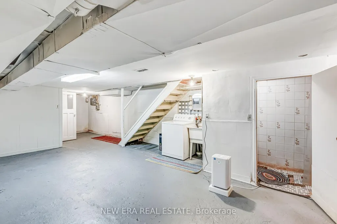
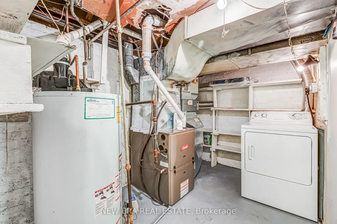
Some houses tell you exactly what they are. This one asks what you want it to become. Set in one of Toronto's trendiest neighbourhoods, this detached home comes with something increasingly hard to find downtown: rear laneway access and a large detached 2.5-car garage. Beyond the obvious parking and storage benefits, the laneway creates another intriguing possibility for buyers interested in exploring the potential for a future laneway suite, subject to City approvals & applicable requirements. The house itself is packed with opportunity. Keep & improve the character that's already here, create a spectacular single-family home, or investigate the potential for a duplex or triplex & additional rental income. A separate basement entrance, second-floor butler's kitchen & flexible multi-level layout give renovators, investors & end users plenty to work with. Original oak floors, a bay window & French doors add character, while some of the less glamorous, but important, work has already been addressed: high-efficiency gas furnace (2019), copper water lines throughout, updated electrical & panels, & owned hot water heater. The sloped roofs on the house and garage, along with the flat roof over the kitchen addition, were replaced approximately 10 years ago. Permits are also available for the garage, veranda & kitchen addition. Upstairs, the third-floor loft with cathedral ceilings delivers a great Toronto party trick: unobstructed CN Tower views. You're just down the street from a pocket of Ossington that feels like Williamsburg, Brooklyn met old-world Europe for a drink & decided to stay. Trinity Bellwoods, Little Italy, Little Portugal & Beaconsfield Village surround you, with restaurants, cafés, shops, parks, schools, transit, art & nightlife all part of everyday life. Live in it. Renovate it. Reimagine it. Explore its income potential. Whatever the plan, opportunities with this much flexibility, a detached garage & a laneway in this location don't come along very often.
| Price History | |
|---|---|
| 9/9/2026 | Listed $1,749,900 |
General Features
| Sewer | Sewer |
|---|---|
| Cooling | Central Air |
| Roof | Shingles |
| Architectural Style | 2 1/2 Storey |
| Pool Features | None |
| Construction Materials | Brick,Vinyl Siding |
| Heater Type | Forced Air |
| Property Subtype | Detached |
| Tax Year | 2026 |
| Lot Depth | 127.0 |
| PropertyFeatures | Park,Public Transit,School,Fenced Yard,Rec./Commun.Centre,Place Of Worship |
| County | Toronto |
| New Construction | No |
| Property Type | Residential Freehold |
| Attached Garage | No |
| Facing Direction | East |
| Garage Y/N | Yes |
| Status | New |
| City | Toronto C01 |
| Senior Community Y/N | No |
| Lot Size Units | Feet |
| Property Attached Y/N | No |
| Tax Annual Amount | 7435.25 |
| Standard Status | Active |
| Occupancy Type | Vacant |
| Legal Description | PT LT 67 PL 302 CITY WEST AS IN CT897827; CITY OF |
Interior Features
| Interior Amenities | Auto Garage Door Remote,Carpet Free,In-Law Capability,Water Heater Owned |
|---|---|
| Basement | Finished with Walk-Out,Separate Entrance |
| Heat Source | Gas |
| Basement (Y/N) | No |
| Air Conditioning Y/N | Yes |
| Heating Y/N | Yes |
| Fireplace Y/N | Yes |
| Total Bedrooms | 6 |
| Elevator? | No |
| Total Baths | 3 |
| Bedrooms | 5+1 |
| Living Area Range | 1500-2000 |
Exterior Features
| Parking Features | Lane |
|---|---|
| Total Parking | 2.5 |
| Garage Type | Detached |
| Foundation Details | Concrete |
| Spa | No |
| Lot Size Source | GeoWarehouse |
| Waterfront Y/N | No |
| Covered Spaces | 2.5 |
Amenities
- Views
- New Construction
- Adult 55+
- Lease To Own
- No Strata Fees
- Furnished
- Primary On Main
- Air Conditioning
- Seller Finance
- Green
- Fixer Upper
- Horse
- Golf
- Fireplace
- Deck
- Garage
- Basement
- Pool
Property vs Single Family Average in M6J 3A6
Price
Taxes
Visits
 Toronto Real Estate Board (TRREB); All information deemed reliable but not guaranteed. All properties are subject to prior sale, change or withdrawal. Neither listing broker(s) or information provider(s) shall be responsible for any typographical errors, misinformation, misprints and shall be held totally harmless. Listing(s) information is provided for consumer's personal, non-commercial use and may not be used for any purpose other than to identify prospective properties consumers may be interested
 Toronto Real Estate Board (TREB); All information deemed reliable but not guaranteed. All properties are subject to prior sale, change or withdrawal. Neither listing broker(s) or information provider(s) shall be responsible for any typographical errors, misinformation, misprints and shall be held totally harmless. Listing(s) information is provided for consumer's personal, non-commercial use and may not be used for any purpose other than to identify prospective properties consumers may be interested