

Address
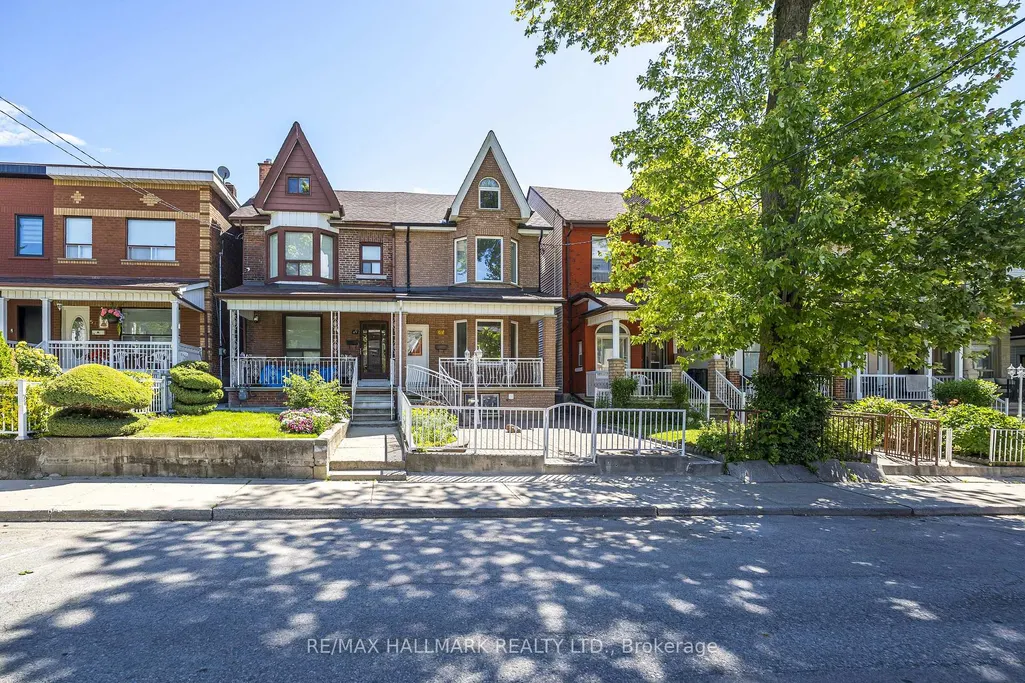
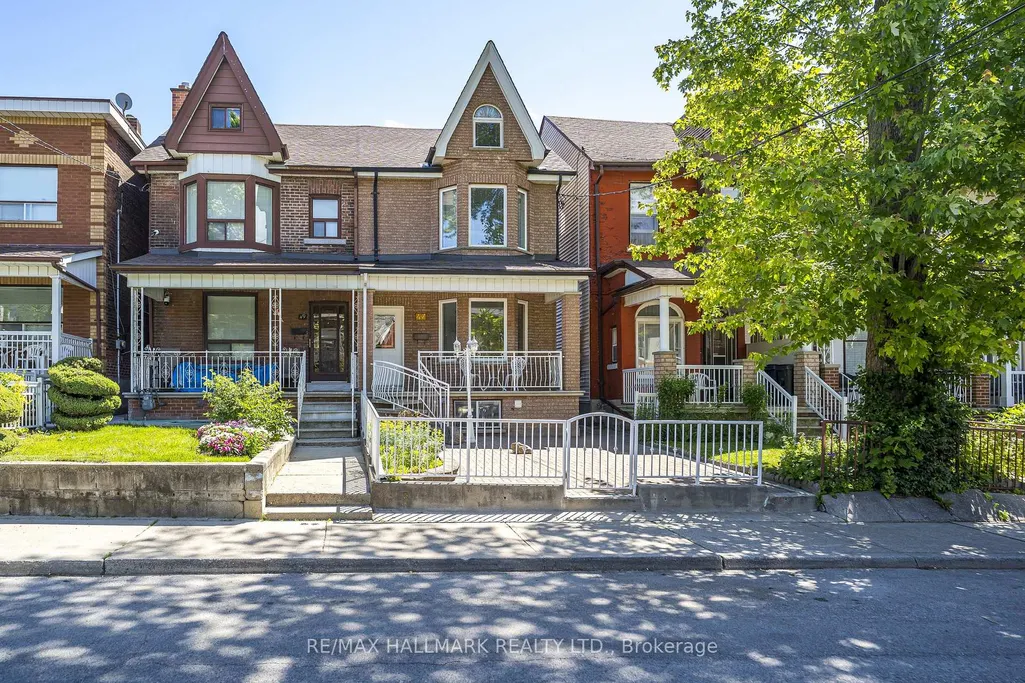
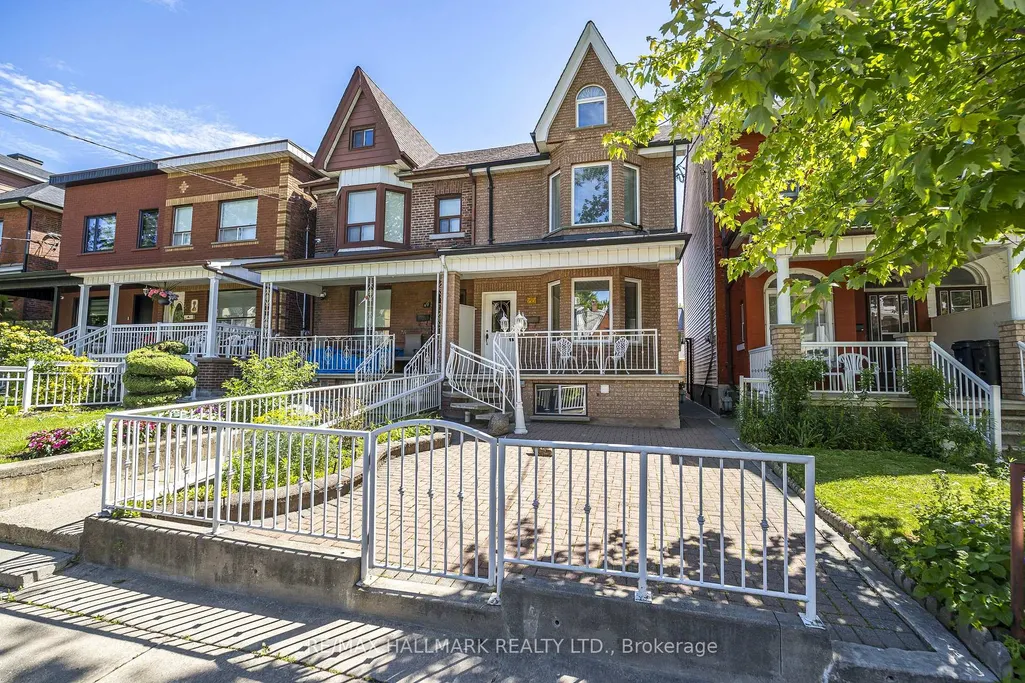
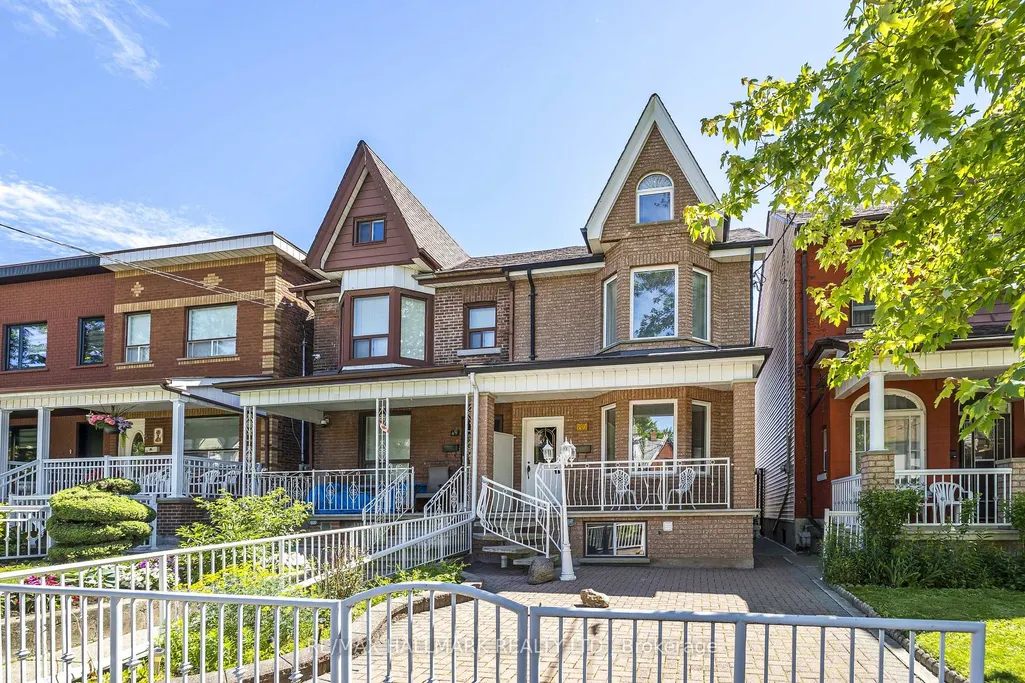
47 Montrose Avenue, Toronto, ON
Price
$ 1,575,000
Property Attributes
- MLS#C13743776
- TypeSingle Family
- Listing Status New
- CityToronto
- AreaTrinity-Bellwoods
- NeighbourhoodTrinity-Bellwoods
- Postal CodeM6J 2T6
- Style2 1/2 Storey
- Taxes$ 8118
- Price$ 1,575,000
- Bedrooms4
- Full Bathrooms2
- Half Bathrooms0
- Sqr Footage1500-2000
Data Source:
Toronto Real Estate Board (TRREB)
Property Description
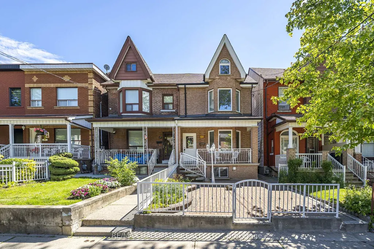
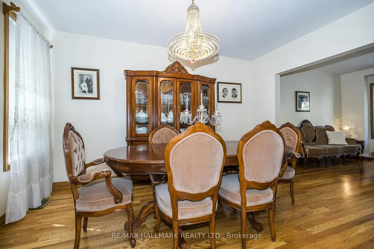
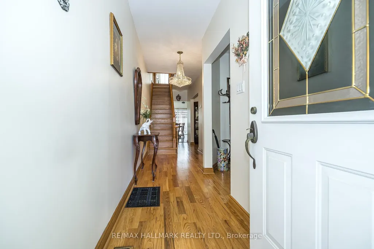
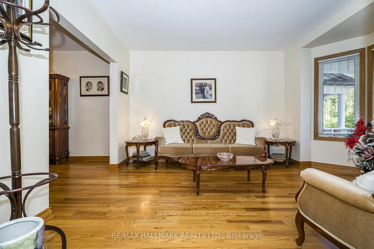
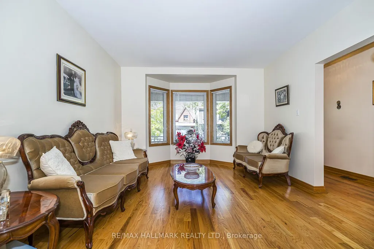
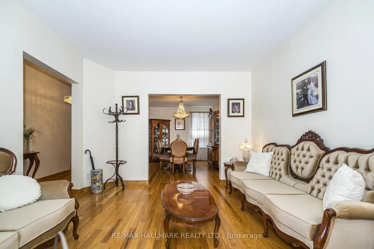
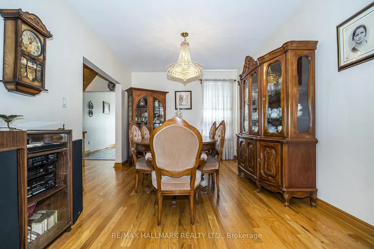
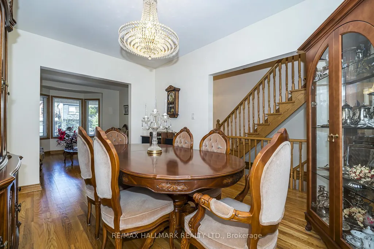
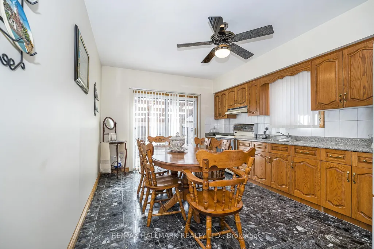
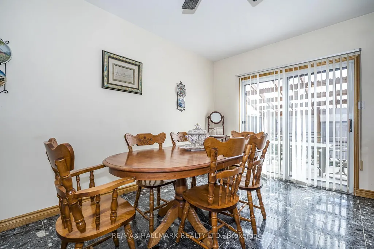
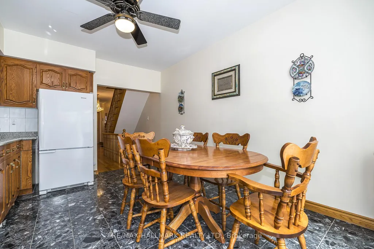
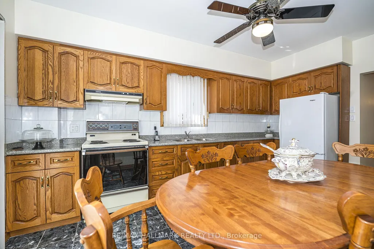
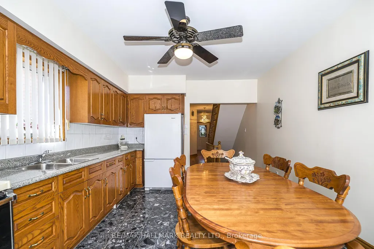
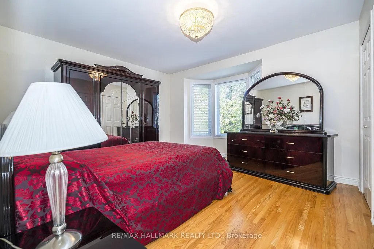
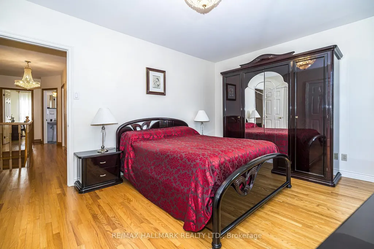
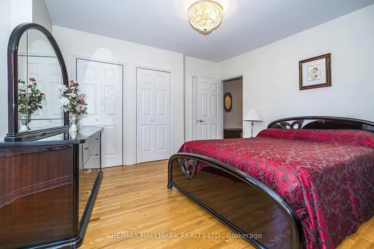
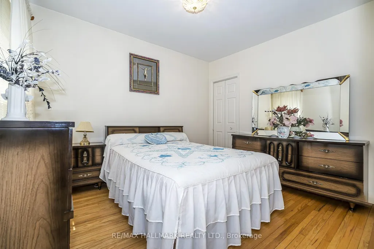
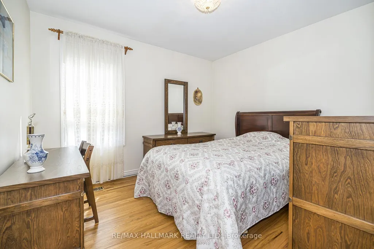
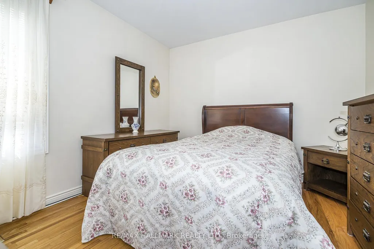
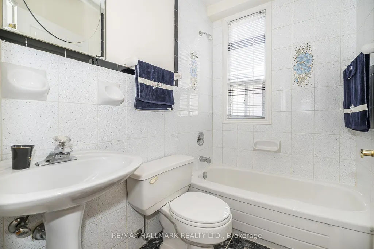
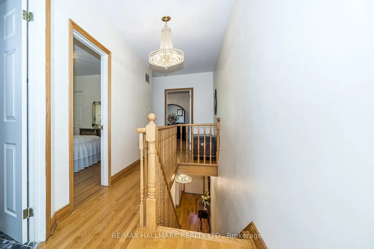
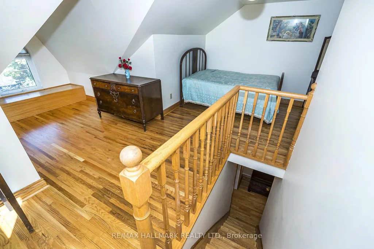
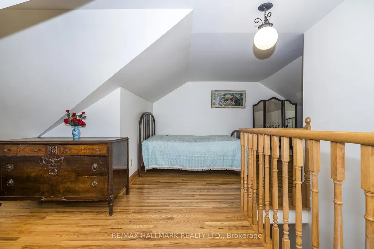
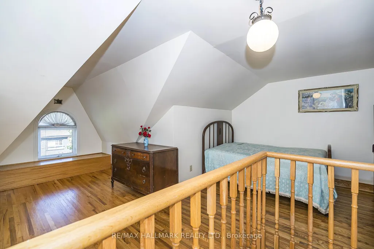
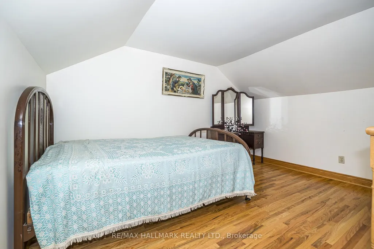
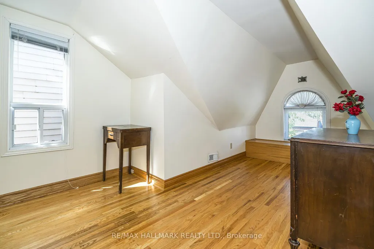
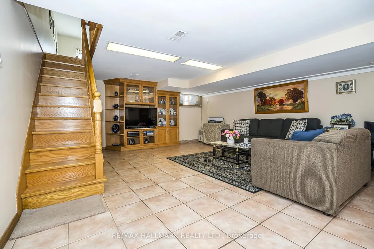
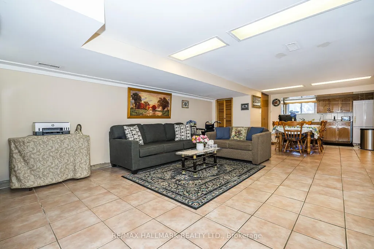
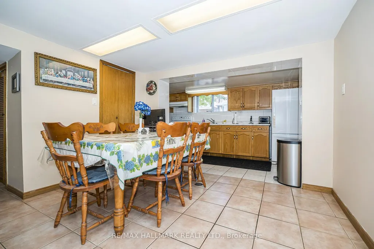
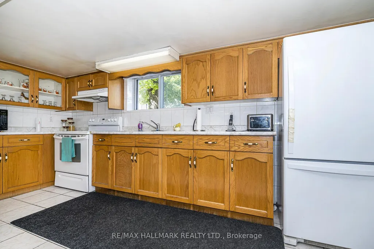
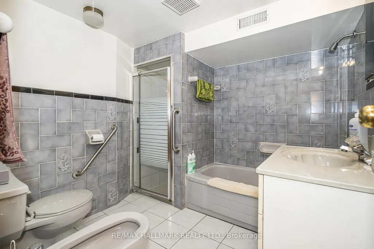
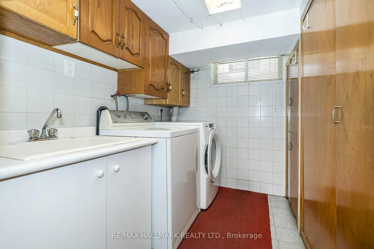
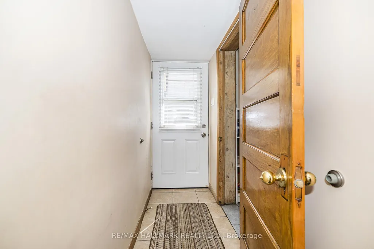
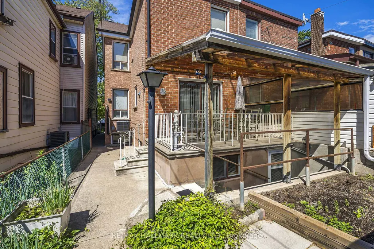
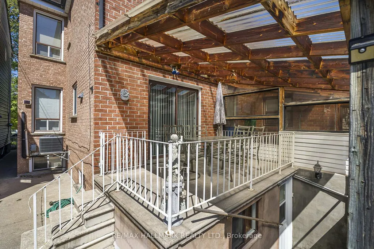
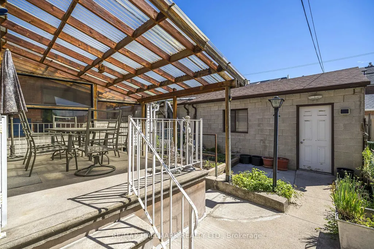
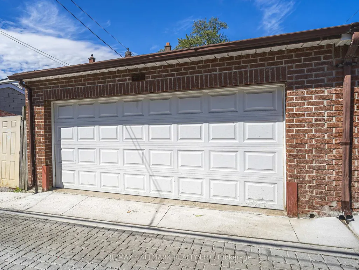
Client RemarksNestled In The Heart Of One Of Toronto's Most Sought-After Neighborhoods. This Home Has Been In The Family Since 1988 And Has Been Well-Maintained. Welcome To 47 Montrose Avenue, Walking Distance To College Street And Dundas Street West And Trinity-Bellwoods Park. You Can Relax On The Front Porch And Enjoy A Morning Coffee. As You Enter And Off The Main Hallway Is The Formal Living Room With Lots Of Natural Light From The West Facing Bay Window, And Hardwood Flooring. Open To The Formal Dining Room, Great For Entertaining Family And Friends. To The Rear Of The Main Floor Is A Family Sized Eat-In Kitchen, Lots Of Sunshine, Solid Wood Cabinets And Walk Out To The Rear Patio, Access To The Double Car Garage And Front Walkway. Solid Oak Stairs Take You To The 2nd Floor. The Primary Bedroom Has Hardwood Flooring, Large Bay Window And Wall To Wall Closets. The 2nd And 3rd Bedroom Has Hardwood Flooring, Windows Facing East. The 2nd Bedroom Has A Closet. The 3rd Level, Loft Style, With A 4th Bedroom With Hardwood Floor And Lots Of Natural Lighting. The Basement Is Spacious, Open Concept With Rec Room, Eat-In Kitchen/Dining With Above Grade Window, 2nd Bathroom, Laundry Room, Cold Cellar, And Walk-Out To Rear. Enjoy The Cafes, Restaurants, And Shopping On College Street, Dundas Street And Ossington Strip. HAVE A LOOK AT THE VIDEO!!!
| Price History | |
|---|---|
| 9/4/2026 | Listed $1,575,000 |
General Features
| Sewer | Sewer |
|---|---|
| Cooling | Central Air |
| Roof | Asphalt Shingle |
| Architectural Style | 2 1/2 Storey |
| Pool Features | None |
| Security Features | Carbon Monoxide Detectors,Smoke Detector |
| Construction Materials | Brick |
| Heater Type | Forced Air |
| Property Subtype | Semi-Detached |
| Tax Year | 2026 |
| Lot Depth | 102.0 |
| PropertyFeatures | Hospital,Library,Park,Place Of Worship,Public Transit,School |
| County | Toronto |
| New Construction | No |
| Property Type | Residential Freehold |
| Attached Garage | No |
| Facing Direction | East |
| Garage Y/N | Yes |
| Status | New |
| City | Toronto C01 |
| Senior Community Y/N | No |
| Lot Size Units | Feet |
| Property Attached Y/N | No |
| Tax Annual Amount | 8118.15 |
| Virtual Tour | https://player.vimeo.com/video/1203318226 |
| Standard Status | Active |
| Occupancy Type | Owner |
| Legal Description | PT LT 158 PL 748 CITY WEST AS IN CT984269; S/T & T/W CT984269; S/T EXECUTION 92-023121,IF ENFORCEABLE; S/T EXECUTION 97-000312,IF ENFORCEABLE; CITY OF TORONTO |
Interior Features
| Interior Amenities | Carpet Free,Floor Drain,Water Heater Owned |
|---|---|
| Basement | Finished,Full,Separate Entrance |
| Heat Source | Gas |
| Basement (Y/N) | No |
| Air Conditioning Y/N | Yes |
| Heating Y/N | Yes |
| Fireplace Y/N | No |
| Total Bedrooms | 4 |
| Elevator? | No |
| Total Baths | 2 |
| Bedrooms | 4 |
| Living Area Range | 1500-2000 |
Exterior Features
| Parking Features | Lane |
|---|---|
| Total Parking | 2.0 |
| Garage Type | Detached |
| Foundation Details | Concrete Block |
| Spa | No |
| Lot Size Source | MPAC |
| Waterfront Y/N | No |
| Covered Spaces | 2.0 |
Amenities
- Views
- New Construction
- Adult 55+
- Lease To Own
- No Strata Fees
- Furnished
- Primary On Main
- Air Conditioning
- Seller Finance
- Green
- Fixer Upper
- Horse
- Golf
- Fireplace
- Deck
- Garage
- Basement
- Pool
Property vs Single Family Average in M6J 2T6
Price
Taxes
Visits
 Toronto Real Estate Board (TRREB); All information deemed reliable but not guaranteed. All properties are subject to prior sale, change or withdrawal. Neither listing broker(s) or information provider(s) shall be responsible for any typographical errors, misinformation, misprints and shall be held totally harmless. Listing(s) information is provided for consumer's personal, non-commercial use and may not be used for any purpose other than to identify prospective properties consumers may be interested
 Toronto Real Estate Board (TREB); All information deemed reliable but not guaranteed. All properties are subject to prior sale, change or withdrawal. Neither listing broker(s) or information provider(s) shall be responsible for any typographical errors, misinformation, misprints and shall be held totally harmless. Listing(s) information is provided for consumer's personal, non-commercial use and may not be used for any purpose other than to identify prospective properties consumers may be interested