

Address
14 Angels Drive, Niagara-on-the-Lake, ON
Price
$ 1,849,900
Property Attributes
- MLS#X13774174
- TypeSingle Family
- Listing Status New
- CityNiagara-on-the-Lake
- Area105 - St. Davids
- Neighbourhood105 - St. Davids
- Postal CodeL0S 1J1
- StyleBungalow
- Taxes$ 9382
- Price$ 1,849,900
- Bedrooms5
- Full Bathrooms4
- Half Bathrooms0
- Sqr Footage2000-2500
Data Source:
Toronto Real Estate Board (TRREB)
Property Description
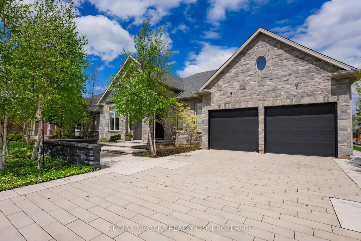
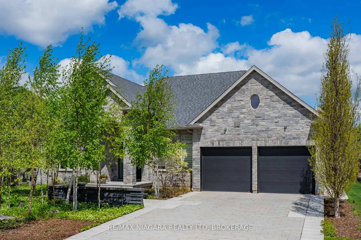
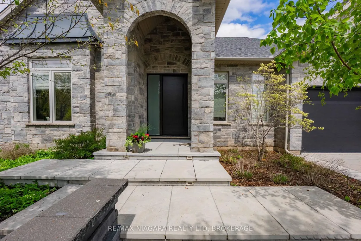
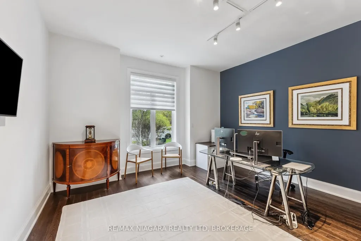
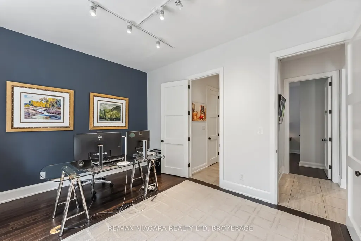
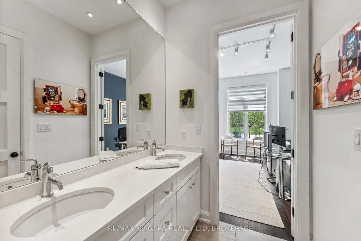
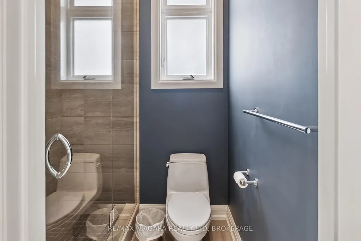
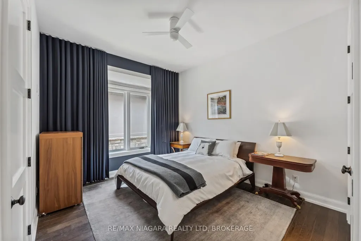
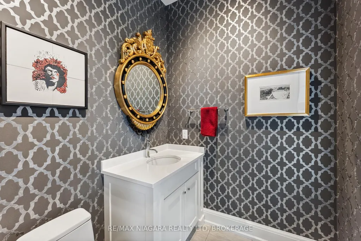
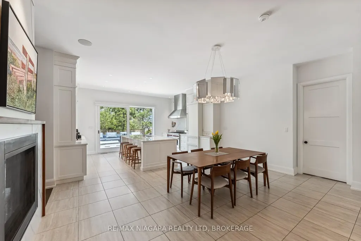
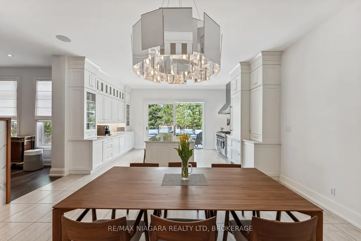
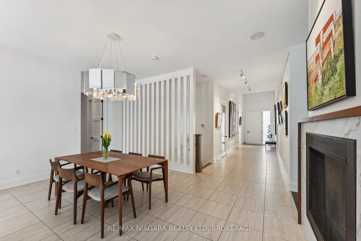
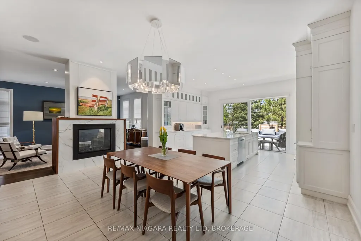
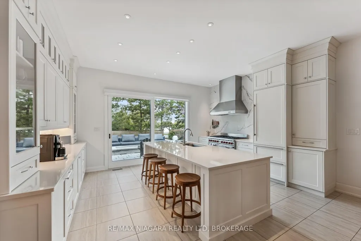
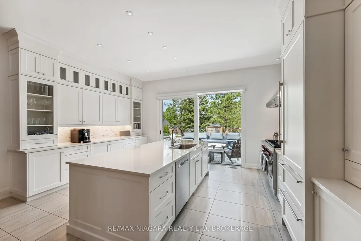
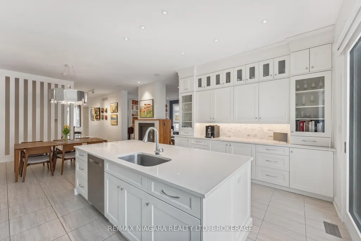
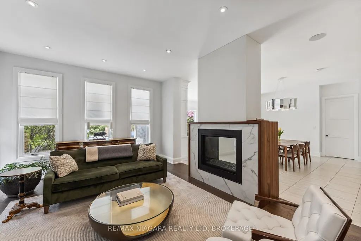
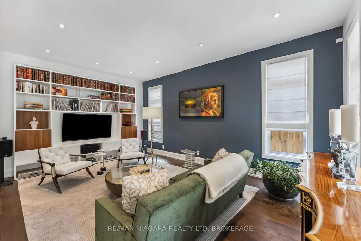
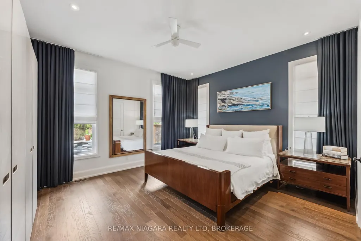
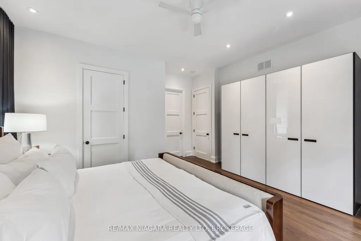
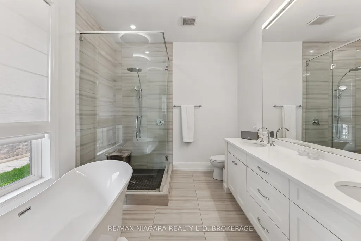
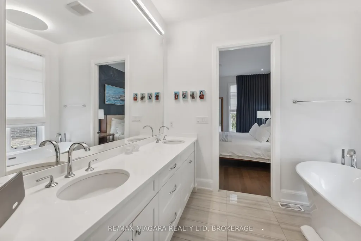
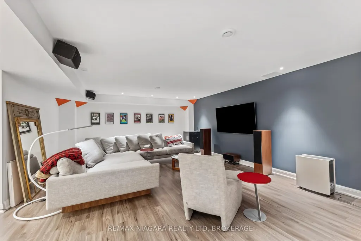
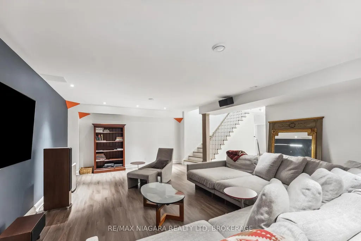
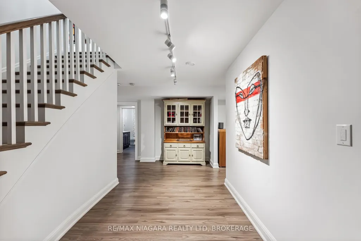
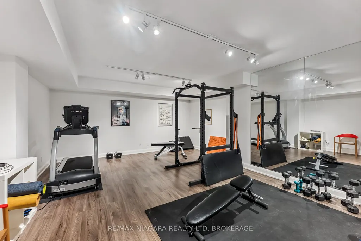
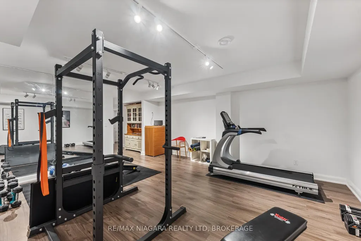
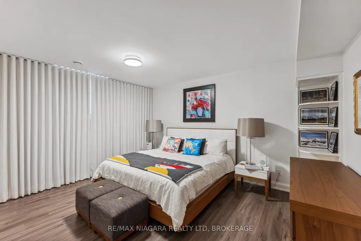
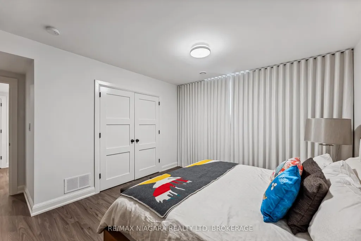
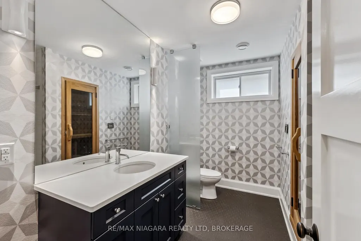
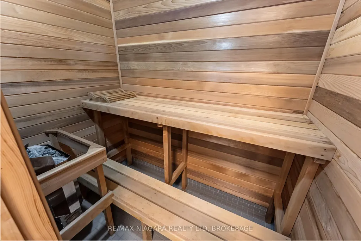
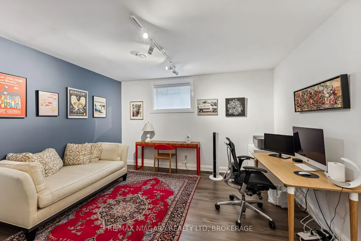
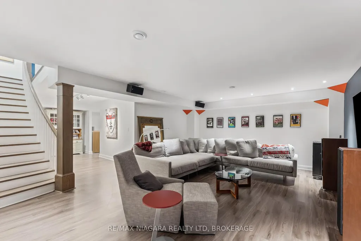
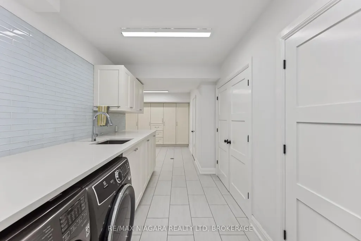
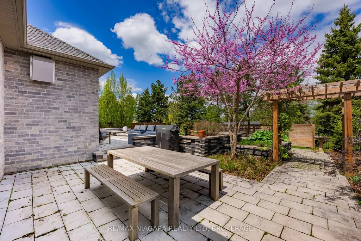
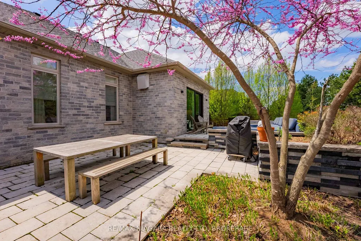
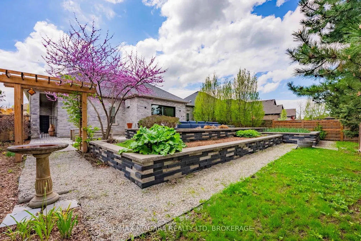
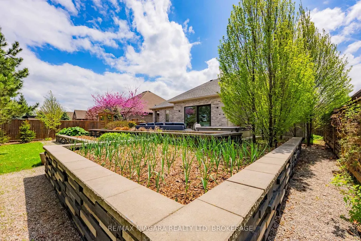
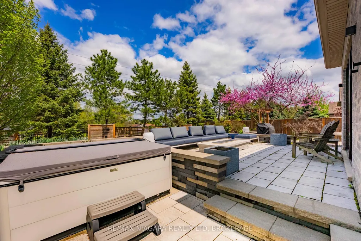
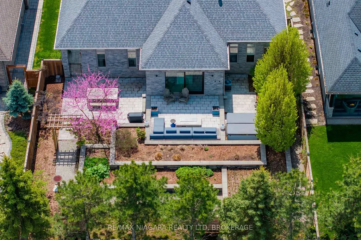
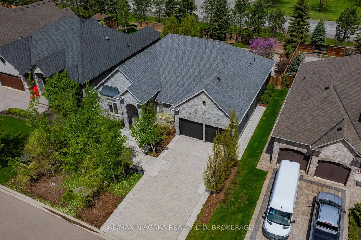
Welcome to an exceptional Niagara wine country residence built with solid brick and stone materials and a commitment to quality craftsmanship, with extensive work and executed details evident throughout. this beautifully appointed home offers a blend of luxury, comfort, and functionality, with quality construction and materials including solid plywood floor underlay.A custom-designed front door welcomes you into a spacious interior highlighted by 8-foot doors throughout the main level. The home offers 2+1 bedrooms on the main floor, including a primary retreat complete with a walk-in closet featuring motion-sensor lighting and a spa-like 5-piece ensuite with a soaker tub, glass-enclosed walk-in shower, and premium fixtures.The kitchen is truly the centrepiece featuring a built-in Sub-Zero refrigerator, Wolf range, expansive quartz island, and a striking chandelier. Custom lift-and-slide patio doors connect the interior to a peaceful terrace.The living room is anchored by a custom double-sided gas fireplace while a stylish den and additional bedroom are complemented by a luxurious 4-piece bath. A designer-finished 2-piece powder room and spacious mudroom with direct garage access complete the main level.Downstairs, the finished lower level is designed with entertaining and relaxation in mind. Two additional bedrooms accompany a state-of-the-art theatre room featuring acoustic bass traps, a private gym, sauna, and 4-piece bath with heated floors and quartz counters. The custom laundry room includes built-in storage for added organization.Outside, the professionally landscaped property is beautifully framed by distinctive Eramosa stone and a tranquil terrace with hot tub, built-in stone firepit, and automated irrigation system. The oversized double garage is equipped with brand-new doors and provides interior access.A special offering that brings together exceptional construction, sophisticated finishes, thoughtful design, and natural beauty of Niagara wine country.
| Price History | |
|---|---|
| 9/11/2026 | Listed $1,849,900 |
General Features
| Sewer | Sewer |
|---|---|
| Cooling | Central Air |
| Roof | Asphalt Shingle |
| Architectural Style | Bungalow |
| Pool Features | None |
| Construction Materials | Stone |
| Heater Type | Forced Air |
| Parking Spaces | 6 |
| Property Subtype | Detached |
| Tax Year | 2025 |
| Lot Depth | 130.81 |
| County | Niagara |
| New Construction | No |
| Property Type | Residential Freehold |
| Attached Garage | No |
| Facing Direction | South |
| Garage Y/N | Yes |
| Status | New |
| City | Niagara-on-the-Lake |
| Senior Community Y/N | No |
| Lot Size Units | Feet |
| Property Attached Y/N | No |
| Tax Annual Amount | 9382.16 |
| Standard Status | Active |
| Occupancy Type | Owner |
| Legal Description | LOT 7,PLAN 30M397 TOWN OF NIAGARA-ON-THE-LAKE |
Interior Features
| Interior Amenities | Central Vacuum,In-Law Capability,Primary Bedroom - Main Floor,Water Heater Owned,Sauna |
|---|---|
| Basement | Finished |
| Fireplace Features | Natural Gas |
| Heat Source | Gas |
| Basement (Y/N) | No |
| Air Conditioning Y/N | Yes |
| Heating Y/N | Yes |
| Fireplace Y/N | Yes |
| Total Bedrooms | 5 |
| Elevator? | No |
| Total Baths | 4 |
| Bedrooms | 3+2 |
| Living Area Range | 2000-2500 |
Exterior Features
| Total Parking | 8.0 |
|---|---|
| Garage Type | Attached |
| Foundation Details | Poured Concrete |
| Spa | No |
| Lot Size Source | MPAC |
| Waterfront Y/N | No |
| Covered Spaces | 2.0 |
Amenities
- Views
- New Construction
- Adult 55+
- Lease To Own
- No Strata Fees
- Furnished
- Primary On Main
- Air Conditioning
- Seller Finance
- Green
- Fixer Upper
- Horse
- Golf
- Fireplace
- Deck
- Garage
- Basement
- Pool
Property vs Single Family Average in L0S 1J1
Price
Taxes
Visits
In The Neighbourhood
Just Listed
Niagara-on-the-Lake
$ 1,350,000
- Type
- Single Family
- Size
- 1,500 SqFt
- Rooms
- 3 Beds + 2 Baths
Just Listed
Niagara-on-the-Lake
$ 2,650,000
- Type
- Single Family
- Size
- 3,500 SqFt
- Rooms
- 6 Beds + 6 Baths
Open House
Niagara-on-the-Lake
$ 1,788,800
- Type
- Single Family
- Size
- 2,000 SqFt
- Rooms
- 5 Beds + 4 Baths
Open House
Niagara-on-the-Lake
$ 1,629,000
- Type
- Single Family
- Size
- 2,000 SqFt
- Rooms
- 2 Beds + 3 Baths
Golf Course
Niagara-on-the-Lake
$ 2,549,000
- Type
- Single Family
- Size
- 3,500 SqFt
- Rooms
- 5 Beds + 7 Baths
Open House
Niagara-on-the-Lake
$ 1,299,000
- Type
- Single Family
- Size
- 2,000 SqFt
- Rooms
- 4 Beds + 4 Baths
 Toronto Real Estate Board (TRREB); All information deemed reliable but not guaranteed. All properties are subject to prior sale, change or withdrawal. Neither listing broker(s) or information provider(s) shall be responsible for any typographical errors, misinformation, misprints and shall be held totally harmless. Listing(s) information is provided for consumer's personal, non-commercial use and may not be used for any purpose other than to identify prospective properties consumers may be interested
 Toronto Real Estate Board (TREB); All information deemed reliable but not guaranteed. All properties are subject to prior sale, change or withdrawal. Neither listing broker(s) or information provider(s) shall be responsible for any typographical errors, misinformation, misprints and shall be held totally harmless. Listing(s) information is provided for consumer's personal, non-commercial use and may not be used for any purpose other than to identify prospective properties consumers may be interested