

Views
Address
4039 Barry Drive, Lincoln, ON
Price
$ 874,900
Property Attributes
- MLS#X13754366
- TypeSingle Family
- Listing Status Sold Conditional
- CityLincoln
- Area982 - Beamsville
- Neighbourhood982 - Beamsville
- Postal CodeL0R 1B7
- Style2-Storey
- Taxes$ 7079
- Price$ 874,900
- Bedrooms3
- Full Bathrooms3
- Half Bathrooms0
- Sqr Footage1500-2000
- Lot Size0.159 Acres
Data Source:
Toronto Real Estate Board (TRREB)
Property Description
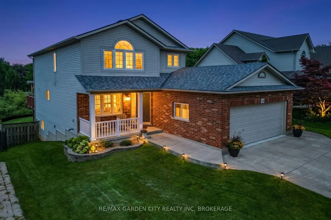
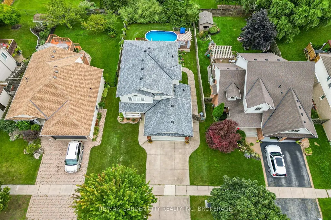
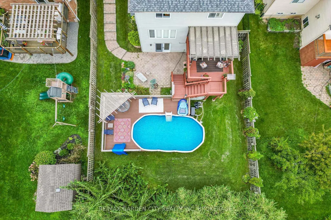
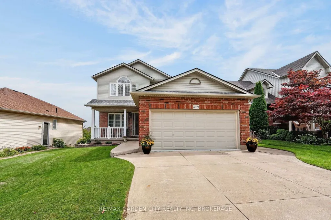
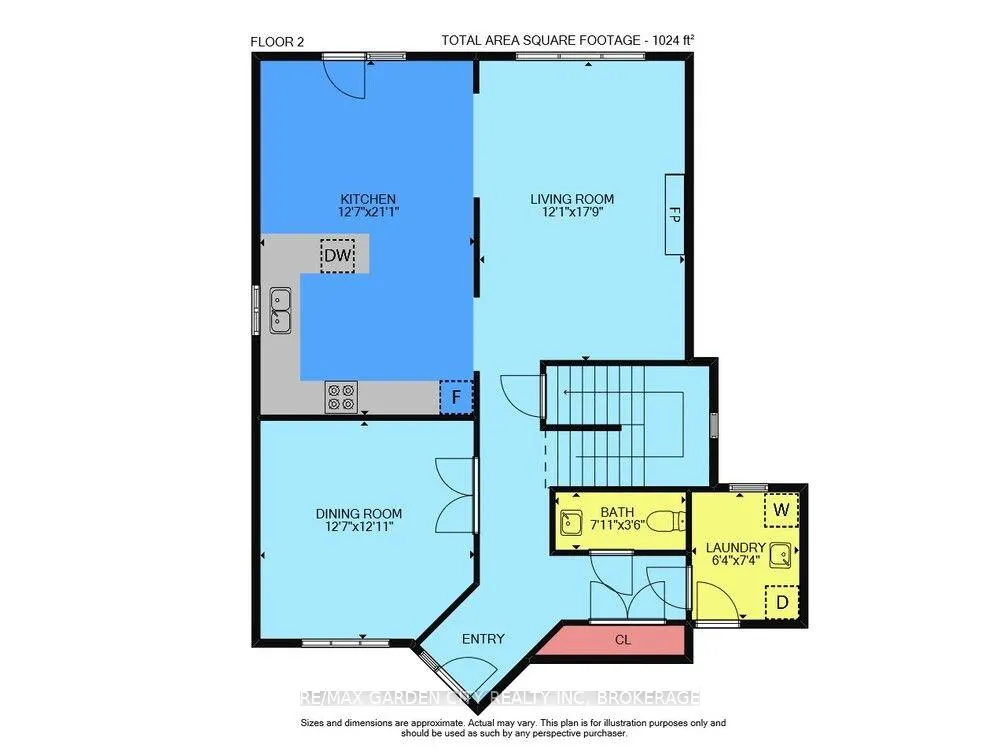
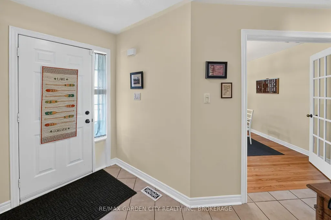
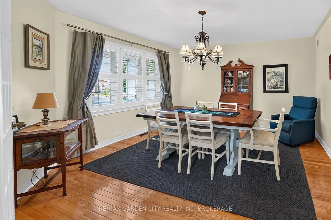
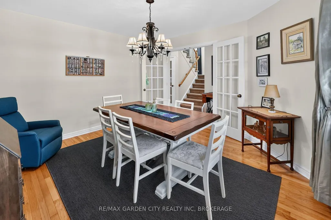
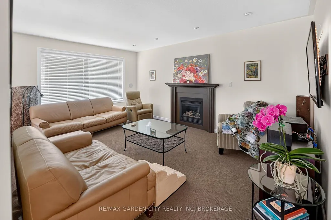
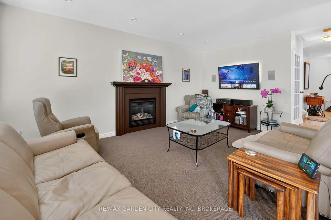
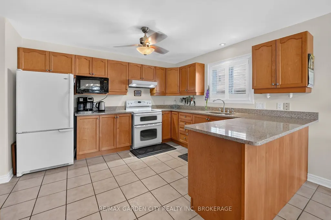
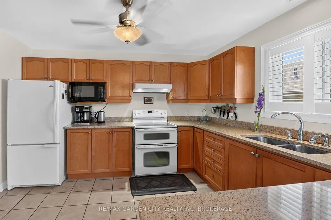
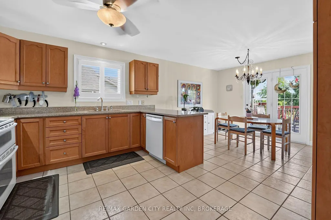
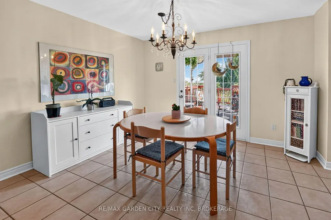
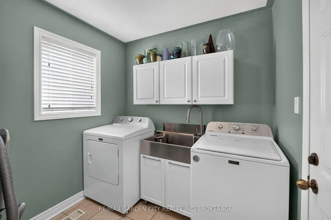
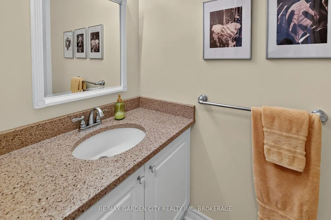
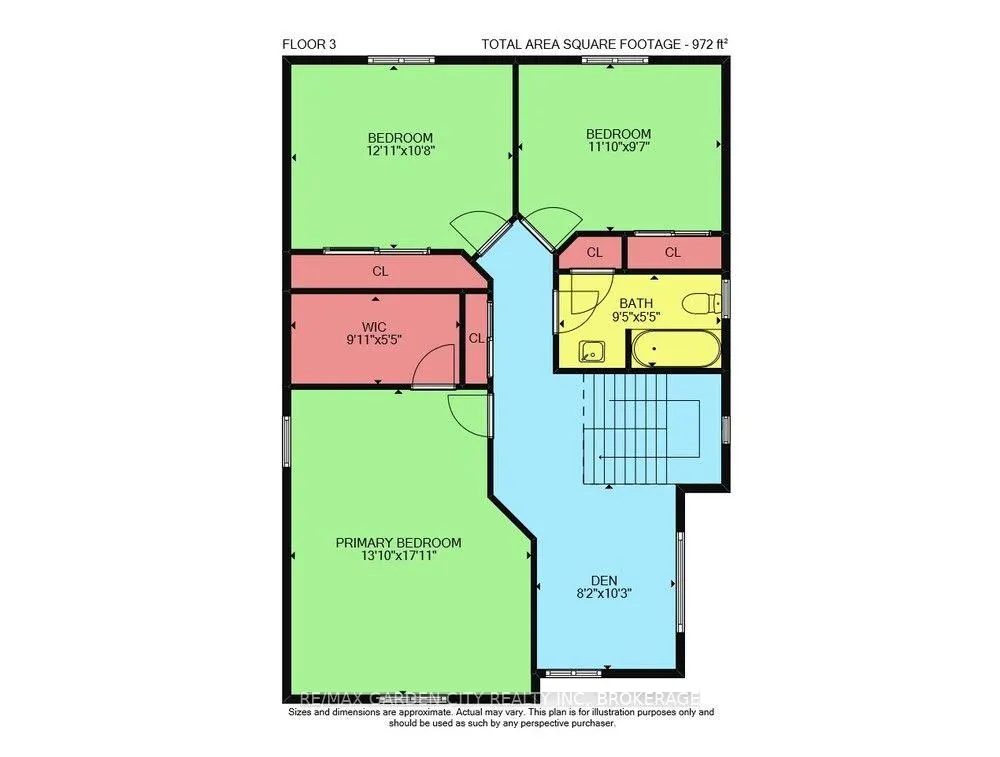
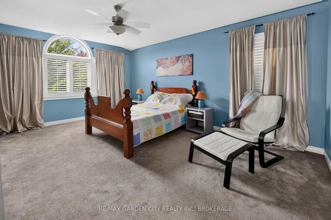
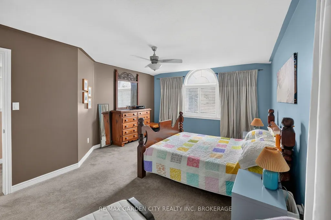
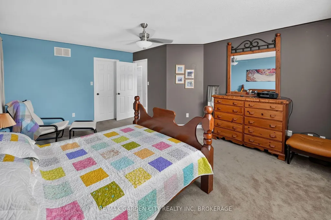
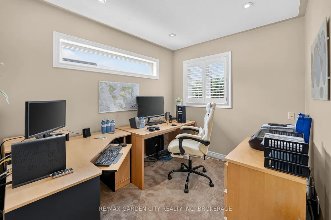
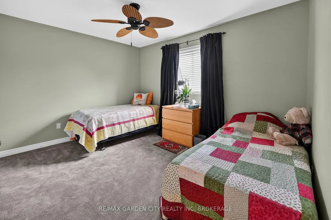
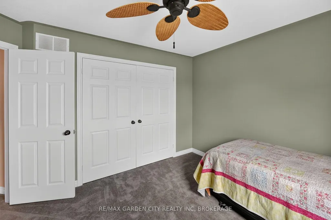
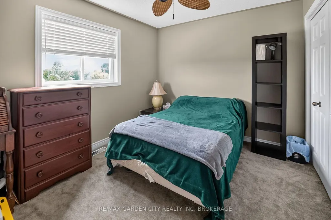
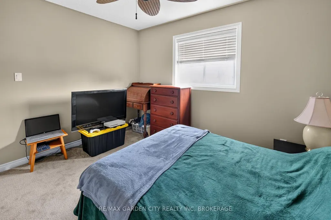
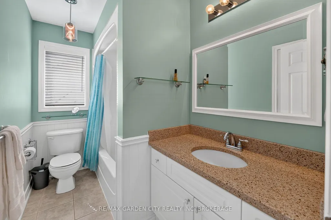
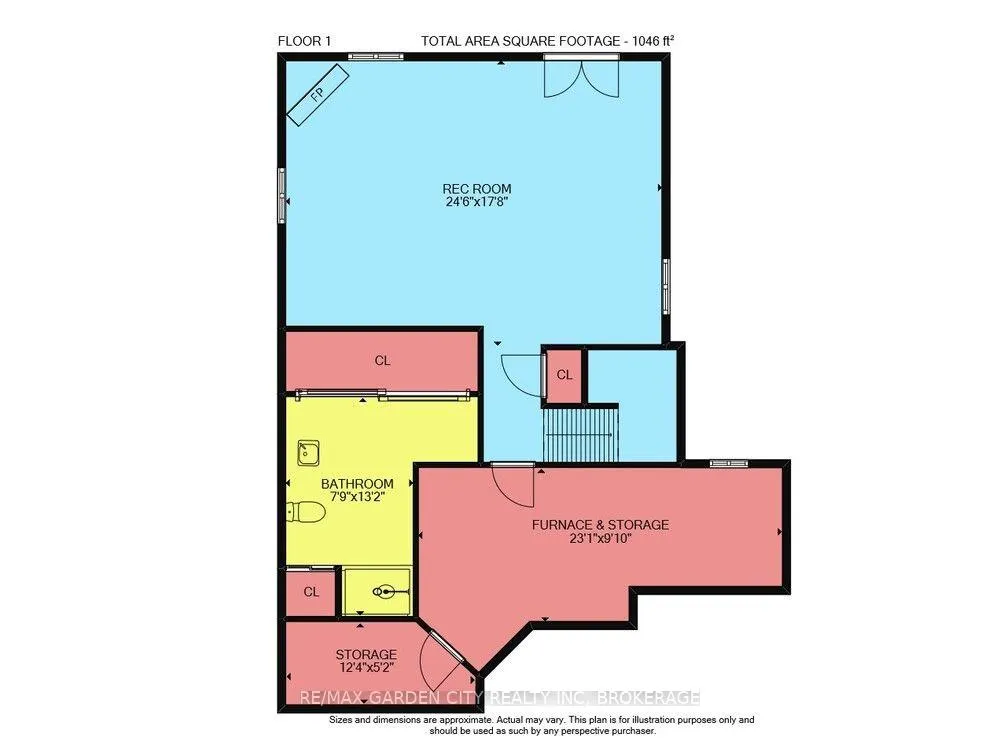
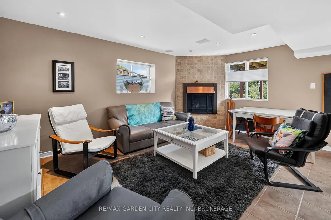
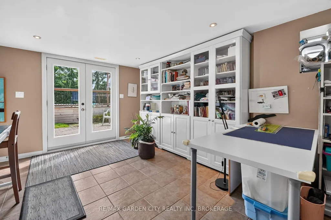
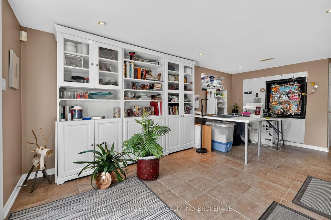
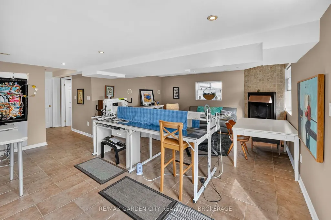
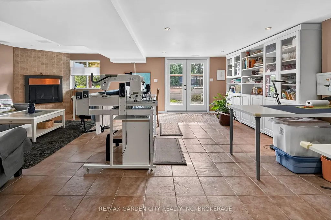
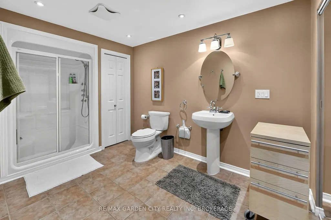
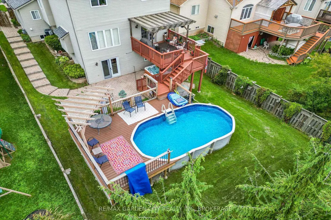
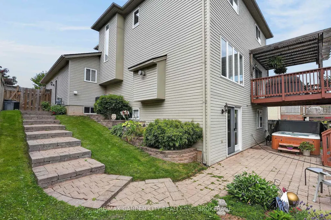
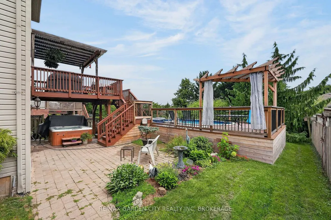
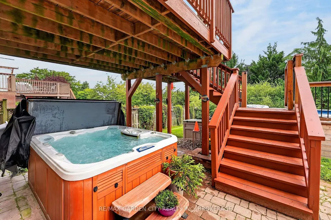
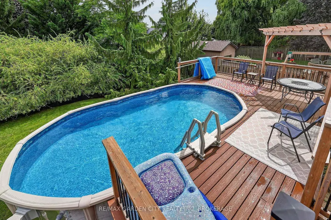
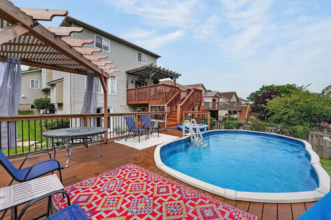
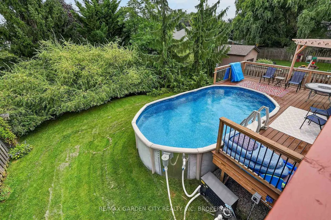
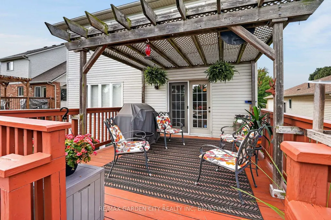
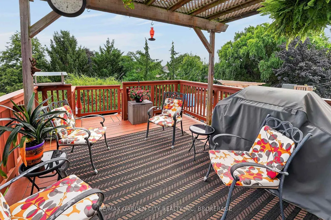
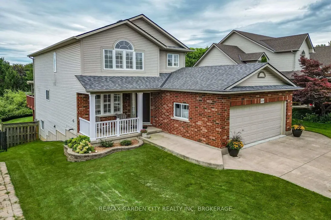
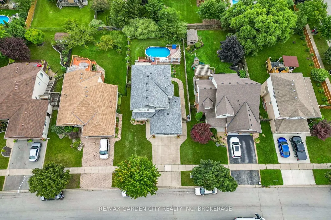
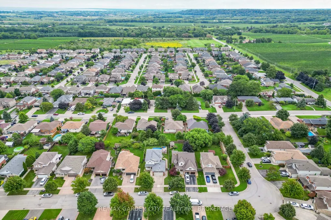
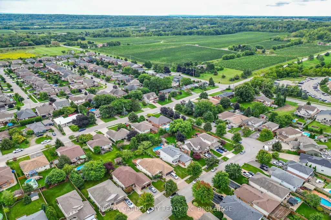
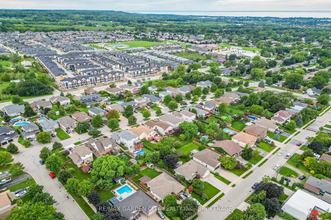
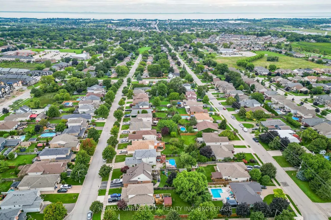
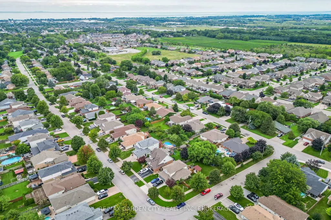
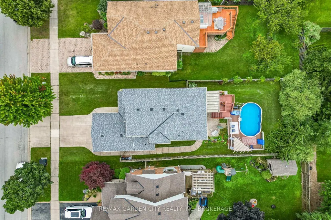
Welcome to 4039 Barry Drive in Beamsville, a beautifully maintained two-storey home in an established and desirable neighbourhood. Offering approximately 1,996 sq. ft. of above-grade living space on an impressive 50' x 138.9' lot, this spacious family home combines a functional layout, extensive outdoor living space, and numerous improvements. Built in 2002, the main floor features comfortable living areas, a separate formal dining room, a convenient powder room, and one of two gas fireplaces. Upstairs are three bedrooms and one full bathroom, including a spacious primary bedroom with a walk-in closet. The fully finished basement is a standout feature, offering a true walkout to grade with direct access to the rear patio and backyard. The lower level also includes an inviting rec room with the home's second gas fireplace and second full bathroom. A new basement garden door was installed in 2022. Outside, the backyard is designed for entertaining with an above-ground pool and composite decking, both installed in 2024, a spacious upper pressure-treated wood deck, patio area, hot tub, and landscaping. In 2026, a pergola, pool heater, and new electrical service to the deck were added, including 15-amp and 20-amp connections. Additional improvements include a new front porch railing and columns in 2026. The property also offers a large concrete driveway, attached double-car garage with overhead storage, interlock steps and planters, and surround-sound speakers throughout key living areas. With its rare walkout basement, oversized lot, extensive outdoor entertaining areas, double garage, and numerous upgrades, 4039 Barry Drive is a well-appointed family home in a desirable Beamsville neighbourhood.
| Price History | |
|---|---|
| 9/8/2026 | Listed $874,900 |
General Features
| Sewer | Sewer |
|---|---|
| Cooling | Central Air |
| Roof | Asphalt Shingle |
| Architectural Style | 2-Storey |
| Pool Features | Above Ground |
| Security Features | Alarm System,Smoke Detector |
| Construction Materials | Brick,Vinyl Siding |
| View | Trees/Woods |
| Heater Type | Forced Air |
| Parking Spaces | 3 |
| Property Subtype | Detached |
| Tax Year | 2025 |
| Lot Depth | 138.29 |
| PropertyFeatures | Fenced Yard |
| County | Niagara |
| New Construction | No |
| Property Type | Residential Freehold |
| Attached Garage | No |
| Facing Direction | East |
| Garage Y/N | Yes |
| Other Structures | Fence - Full |
| Status | Sold Conditional |
| City | Lincoln |
| Senior Community Y/N | No |
| Lot Size Units | Feet |
| Property Attached Y/N | No |
| Tax Annual Amount | 7079.0 |
| Standard Status | Active Under Contract |
| Occupancy Type | Owner |
| Legal Description | LOT 41,PLAN 30M263,LINCOLN |
Interior Features
| Interior Amenities | Auto Garage Door Remote,Central Vacuum,In-Law Capability,Water Heater,Water Meter |
|---|---|
| Basement | Finished with Walk-Out,Separate Entrance |
| Fireplace Features | Living Room,Natural Gas,Rec Room |
| Heat Source | Gas |
| Basement (Y/N) | No |
| Air Conditioning Y/N | Yes |
| Heating Y/N | Yes |
| Fireplace Y/N | Yes |
| Total Bedrooms | 3 |
| Elevator? | No |
| Total Baths | 3 |
| Bedrooms | 3 |
| Living Area Range | 1500-2000 |
Exterior Features
| Exterior Amenities | Deck,Hot Tub,Landscaped,Lighting,Patio |
|---|---|
| Parking Features | Private Triple |
| Total Parking | 5.0 |
| Garage Type | Attached |
| Foundation Details | Poured Concrete |
| Spa | No |
| Lot Size Source | GeoWarehouse |
| Waterfront Y/N | No |
| Covered Spaces | 2.0 |
Amenities
- Views
- New Construction
- Adult 55+
- Lease To Own
- No Strata Fees
- Furnished
- Primary On Main
- Air Conditioning
- Seller Finance
- Green
- Fixer Upper
- Horse
- Golf
- Fireplace
- Deck
- Garage
- Basement
- Pool
Property vs Single Family Average in L0R 1B7
Price
Taxes
Visits
 Toronto Real Estate Board (TRREB); All information deemed reliable but not guaranteed. All properties are subject to prior sale, change or withdrawal. Neither listing broker(s) or information provider(s) shall be responsible for any typographical errors, misinformation, misprints and shall be held totally harmless. Listing(s) information is provided for consumer's personal, non-commercial use and may not be used for any purpose other than to identify prospective properties consumers may be interested
 Toronto Real Estate Board (TREB); All information deemed reliable but not guaranteed. All properties are subject to prior sale, change or withdrawal. Neither listing broker(s) or information provider(s) shall be responsible for any typographical errors, misinformation, misprints and shall be held totally harmless. Listing(s) information is provided for consumer's personal, non-commercial use and may not be used for any purpose other than to identify prospective properties consumers may be interested