

Open House Sat, Sep 12th 2:00 PM - 4:00 PM - Water Views - Golf Course
Address
2499 Port Robinson Road, Thorold, ON
Price
$ 749,900
Property Attributes
- MLS#X13705280
- TypeSingle Family
- Listing Status New
- CityThorold
- Area562 - Hurricane-Merrittville
- Neighbourhood562 - Hurricane-Merrittville
- Postal CodeL3B 5N5
- StyleBungalow
- Taxes$ 5112
- Price$ 749,900
- Bedrooms5
- Full Bathrooms2
- Half Bathrooms0
- Sqr Footage700-1100
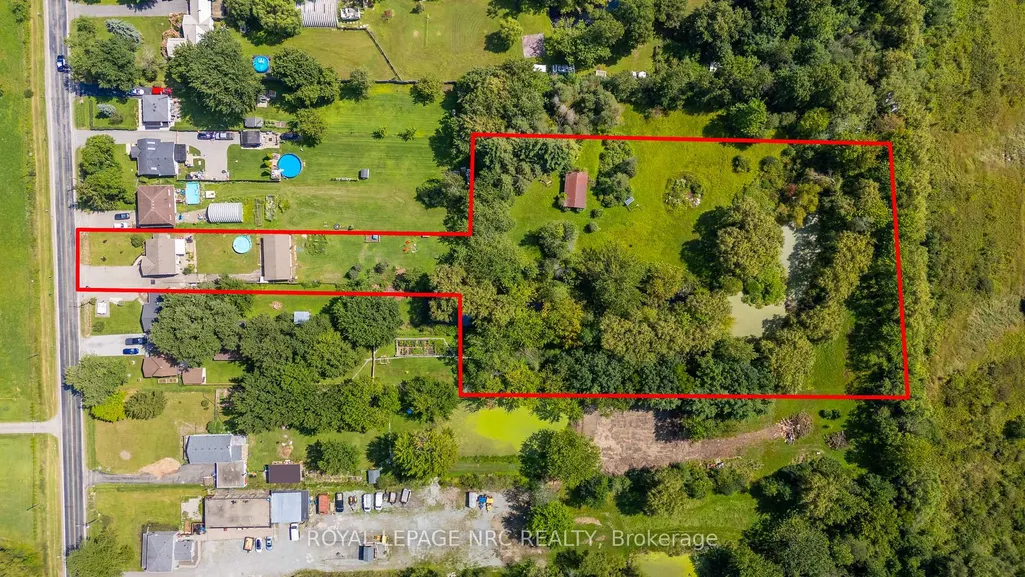
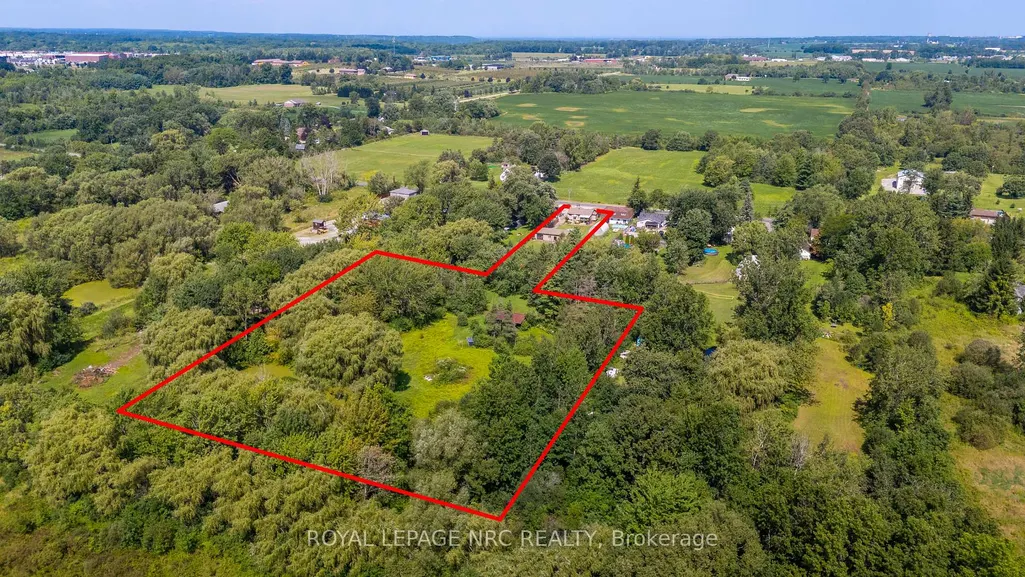
- Lot Size3.078 Acres
Data Source:
Toronto Real Estate Board (TRREB)
Property Description
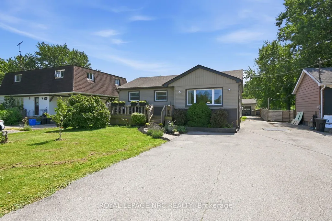
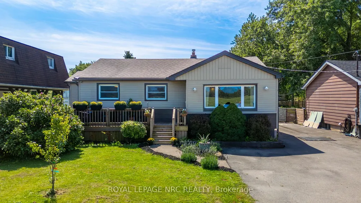
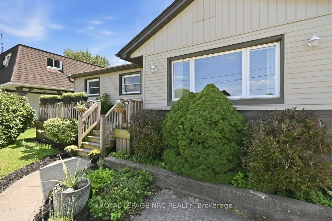
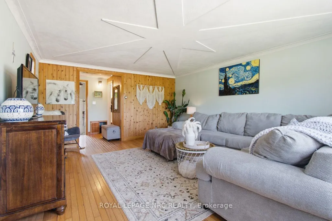
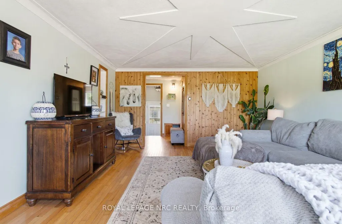
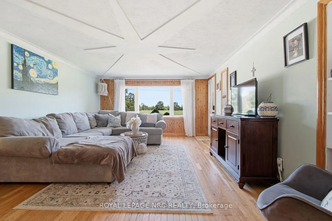
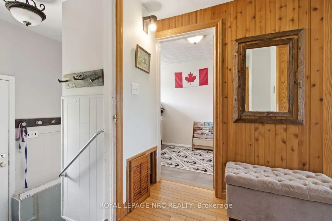
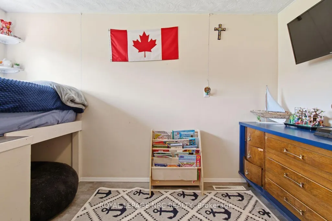
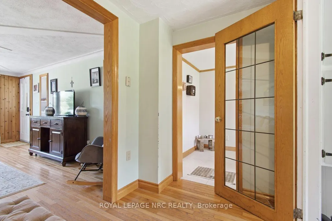
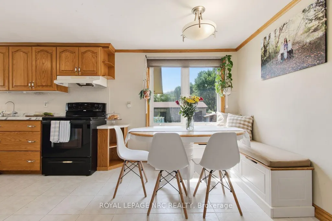
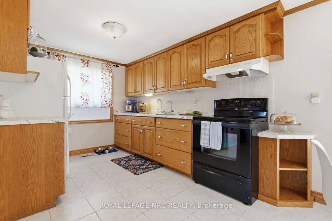
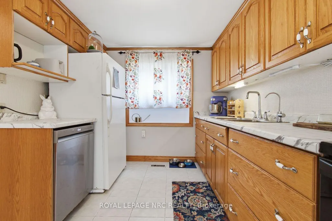
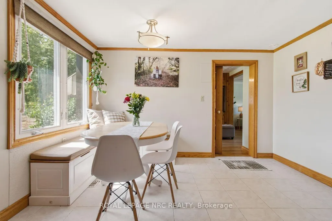
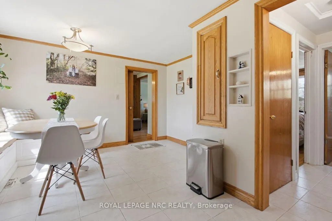
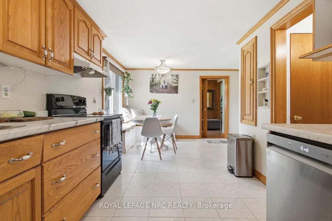
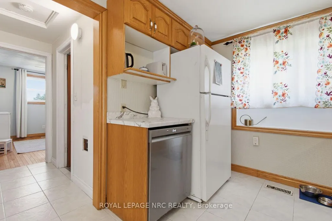
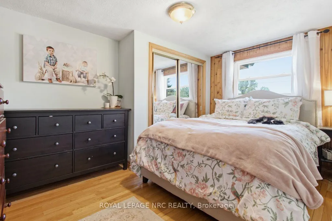
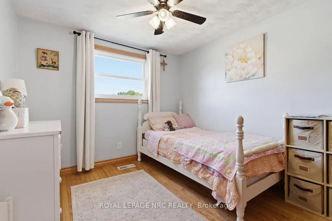
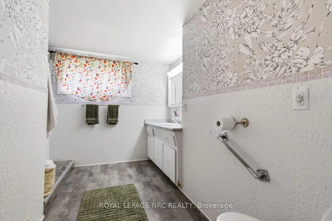
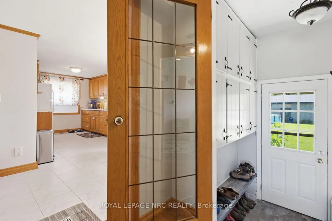
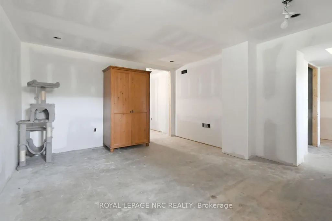
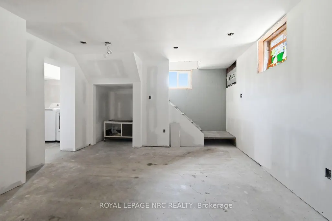
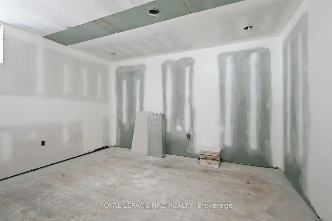
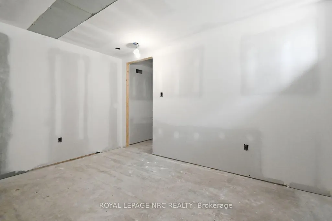
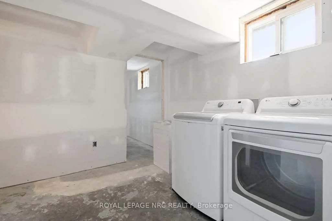
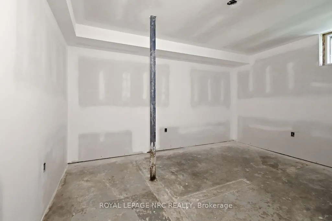
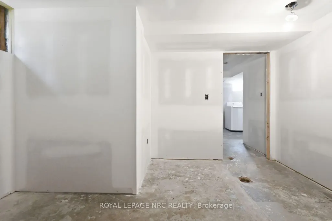
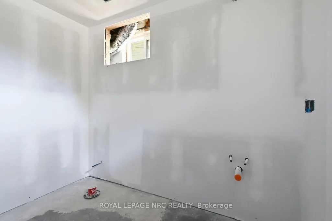
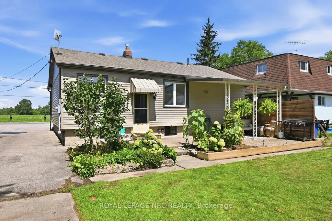
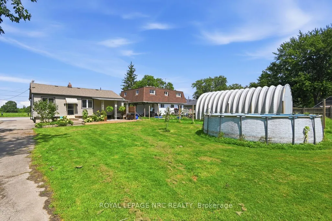
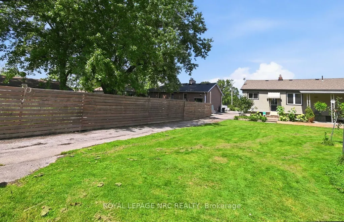
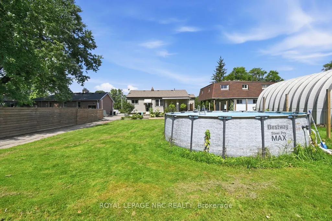
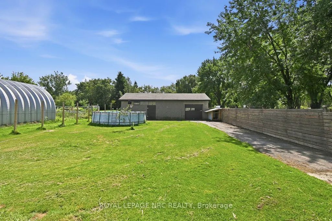
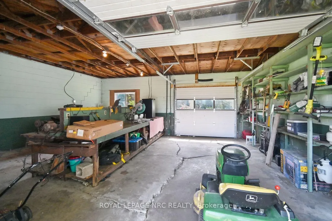
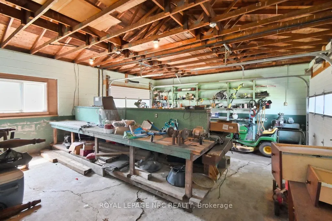
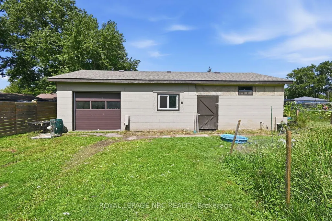
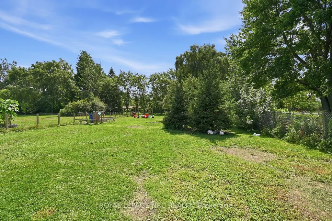
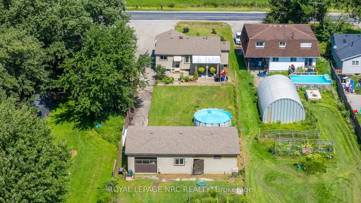
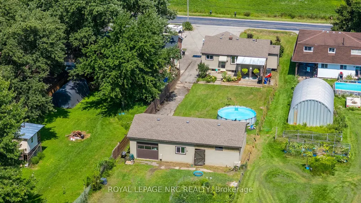
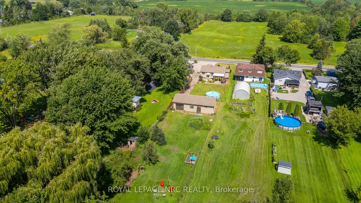
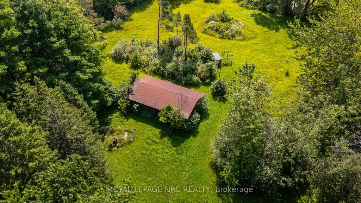
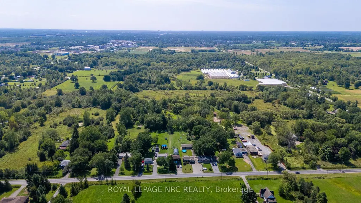
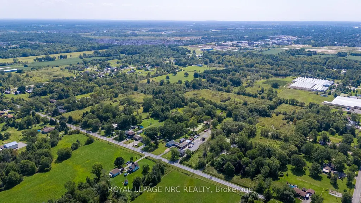
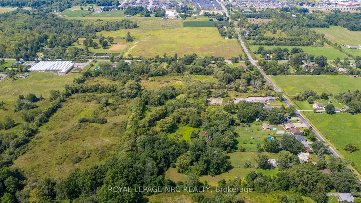
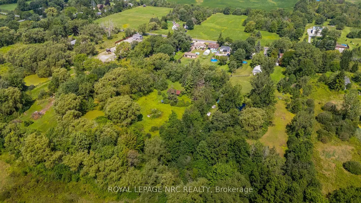
Welcome to 2499 Port Robinson Road. This charming bungalow is nestled on +3 acres backing onto greenspace with no rear neighbours & close proximity to downtown Fonthill. A deep driveway & lovingly landscaped front garden guide you to the updated front porch of this 3 bedroom home featuring just under 2000 livable sqft. Main floor features an open concept living room with hardwood flooring/built-in shelves/large window that brings in plenty of natural light. Fully tiled bright eat-in kitchen complete with backsplash/under-cab lighting/lots of cabinet + counter space. Main floor also has 3 bedrooms including spacious master with hardwood/closet + 4pce washroom with bathtub/large vanity/high flush toilet/linen closet. Basement equipped with separate entrance/good height/200amp panel & is ready for your personal touch with electrical/plumbing/drywall/insulation already complete. Basement layout features: rec room/2 bedrooms/4pce bath, making this additional living space perfect for an in-law suite/growing family/extra income. Backyard is "T" shaped & serves as your own personal playground including: 44x24 garage/workshop with hydro/gas, 20x40 picnic pavilion with hydro, bridge to private island, above ground pool, fenced-in livestock pen, chicken coop, doghouse, pond, & sitting patio with gas line/canopy/privacy panel. Updates: Septic Pumped (April '26) Water Treatment System ('26) High Flush Toilet ('26) Sump Pump & Pit ('25) Plumbing Vents ('25) Reverse Osmosis ('25) Above Ground Pool ('25) Fence Posts ('24) Washer/Dryer ('24) Front Porch ('22) AC ('20) Basement Waterproofing ('17) Basement Windows ('17) Overhead Garage Doors ('15) Amenities: 406/schools/shopping/golf/wineries + walking distance to Meridian Community Centre/Steve Bauer Trail. Wonderful opportunity to join the rapidly growing Niagara Region & have country living steps from the city!
| Price History | |
|---|---|
| 8/24/2026 | Listed $749,900 |
General Features
| Sewer | Septic |
|---|---|
| Cooling | Central Air |
| Roof | Asphalt Shingle |
| Architectural Style | Bungalow |
| Pool Features | Above Ground,Outdoor |
| Security Features | Carbon Monoxide Detectors,Smoke Detector,Monitored |
| Construction Materials | Brick,Metal/Steel Siding |
| View | Bridge,Clear,Creek/Stream,Forest,Garden,Panoramic,Pond,Pool,Trees/Woods,Water |
| Heater Type | Forced Air |
| Parking Spaces | 11 |
| Topography | Wooded/Treed,Partially Cleared,Open Space,Wetlands,Marsh |
| Property Subtype | Detached |
| Tax Year | 2026 |
| Lot Depth | 827.27 |
| PropertyFeatures | Golf,Lake/Pond,Library,Rec./Commun.Centre,School Bus Route,Wooded/Treed |
| Accessibility | Multiple Entrances,Bath Grab Bars,Accessible Public Transit Nearby |
| County | Niagara |
| New Construction | No |
| Property Type | Residential Freehold |
| Attached Garage | No |
| Facing Direction | North |
| FarmType | Fruit,Hobby,Horticulture,Livestock,Organic,Poultry,Vegetables |
| Garage Y/N | Yes |
| Other Structures | Fence - Partial,Gazebo,Other,Storage,Workshop |
| Status | New |
| City | Thorold |
| Disclosures | Environmentally Protected |
| Senior Community Y/N | No |
| Lot Size Units | Feet |
| Property Attached Y/N | No |
| Tax Annual Amount | 5112.73 |
| Standard Status | Active |
| Occupancy Type | Owner |
| Legal Description | PT TWP LT 221 THOROLD,PART 1,2,3,4 & 5,59R7079 ; THOROLD |
Interior Features
| Interior Amenities | Carpet Free,Floor Drain,Guest Accommodations,In-Law Capability,Primary Bedroom - Main Floor,Water Heater,Water Treatment,In-Law Suite,Rough-In Bath,Sump Pump,Water Softener,Water Purifier,Storage |
|---|---|
| Basement | Full,Unfinished,Separate Entrance |
| Heat Source | Gas |
| Basement (Y/N) | No |
| Air Conditioning Y/N | Yes |
| Heating Y/N | Yes |
| Fireplace Y/N | No |
| Total Bedrooms | 5 |
| Elevator? | No |
| Total Baths | 2 |
| Bedrooms | 3+2 |
| Living Area Range | 700-1100 |
Exterior Features
| Exterior Amenities | Awnings,Canopy,Deck,Landscape Lighting,Landscaped,Lighting,Patio,Privacy,Private Pond,Recreational Area |
|---|---|
| Parking Features | Private Double,RV/Truck |
| Water Source | Drilled Well,Shared Well,Reverse Osmosis,Water System |
| Total Parking | 12.0 |
| Garage Type | Detached |
| Foundation Details | Concrete Block |
| Spa | No |
| Lot Size Source | MPAC |
| Waterfront Y/N | No |
| Covered Spaces | 1.0 |
Amenities
- Views
- New Construction
- Adult 55+
- Lease To Own
- No Strata Fees
- Furnished
- Primary On Main
- Air Conditioning
- Seller Finance
- Green
- Fixer Upper
- Horse
- Golf
- Fireplace
- Deck
- Garage
- Basement
- Pool
Property vs Single Family Average in L3B 5N5
Price
Taxes
Visits
 Toronto Real Estate Board (TRREB); All information deemed reliable but not guaranteed. All properties are subject to prior sale, change or withdrawal. Neither listing broker(s) or information provider(s) shall be responsible for any typographical errors, misinformation, misprints and shall be held totally harmless. Listing(s) information is provided for consumer's personal, non-commercial use and may not be used for any purpose other than to identify prospective properties consumers may be interested
 Toronto Real Estate Board (TREB); All information deemed reliable but not guaranteed. All properties are subject to prior sale, change or withdrawal. Neither listing broker(s) or information provider(s) shall be responsible for any typographical errors, misinformation, misprints and shall be held totally harmless. Listing(s) information is provided for consumer's personal, non-commercial use and may not be used for any purpose other than to identify prospective properties consumers may be interested