

Open House Sat, Sep 12th 2:00 PM - 4:00 PM
Address
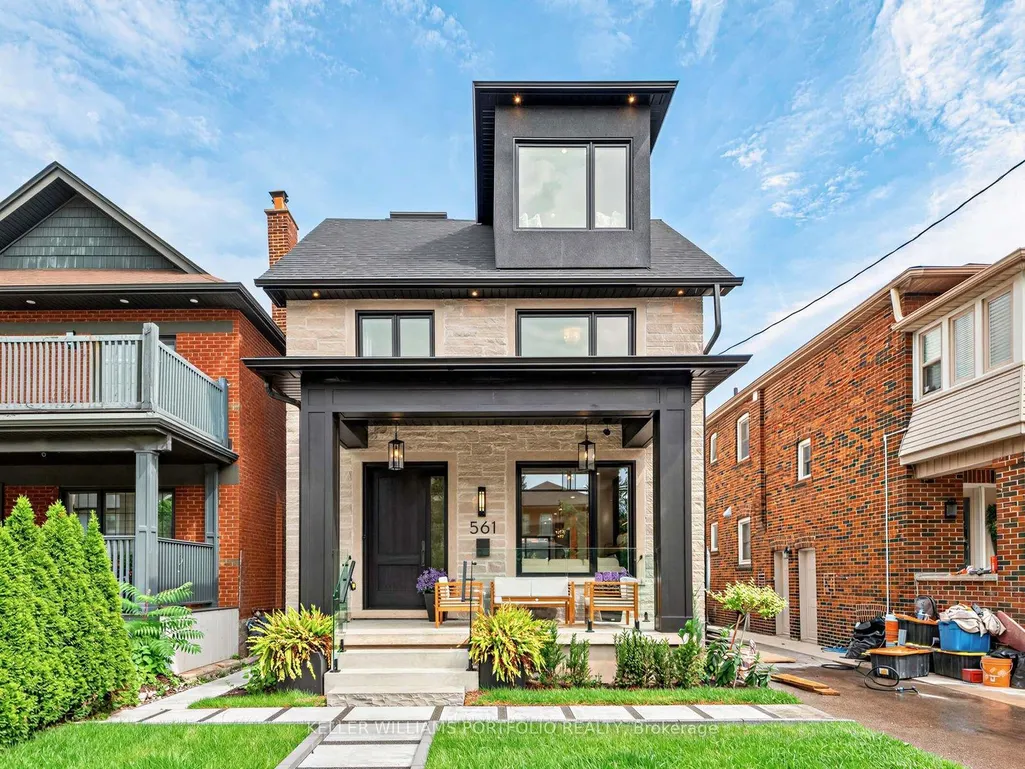
561 Durie Street, Toronto, ON
Price
$ 3,599,888
Property Attributes
- MLS#W13764592
- TypeSingle Family
- Listing Status New
- CityToronto
- AreaRunnymede-Bloor West Village
- NeighbourhoodRunnymede-Bloor West Village
- Postal CodeM6S 3H2
- Style3-Storey
- Taxes$ 16949
- Price$ 3,599,888
- Bedrooms8
- Full Bathrooms7
- Half Bathrooms0
- Sqr Footage3500-5000
Data Source:
Toronto Real Estate Board (TRREB)
Property Description
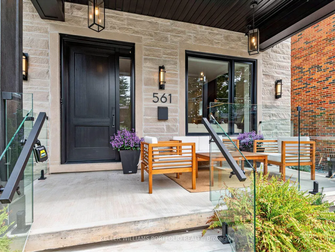
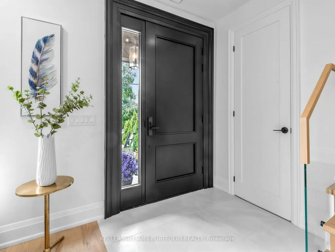
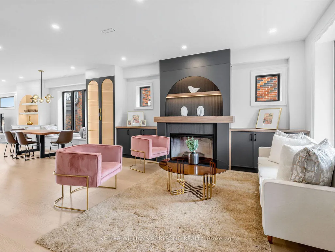
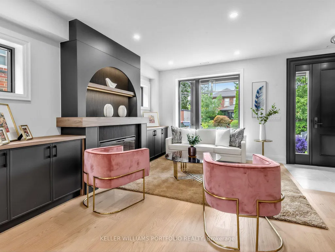
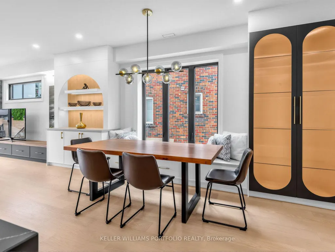
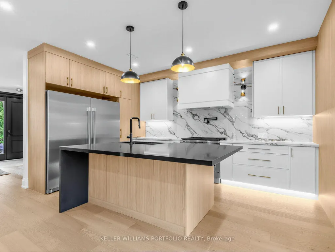
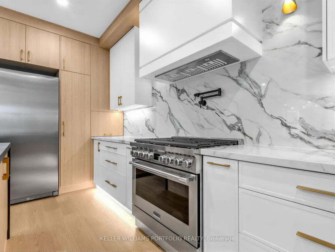
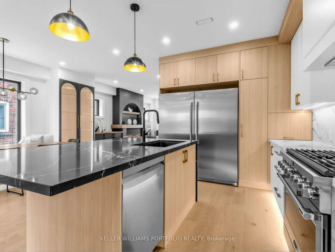
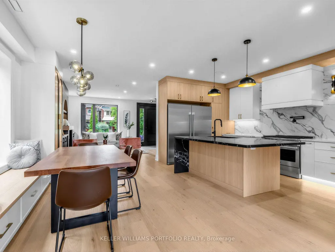
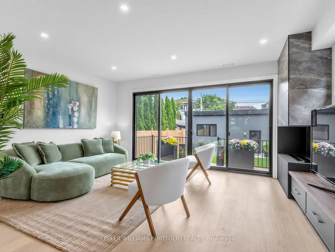
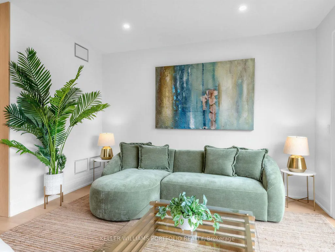
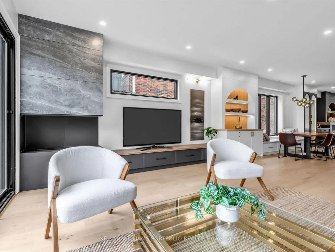
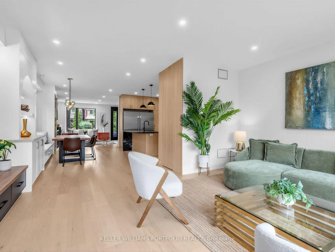
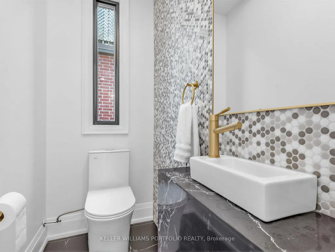
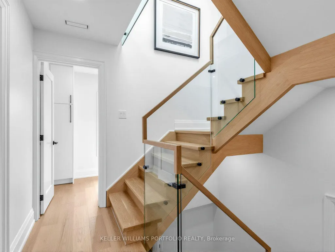
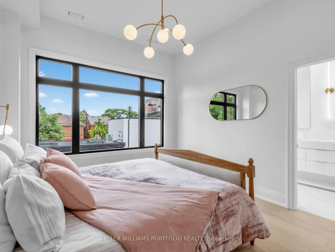
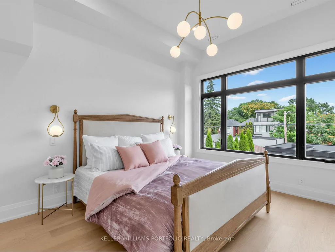
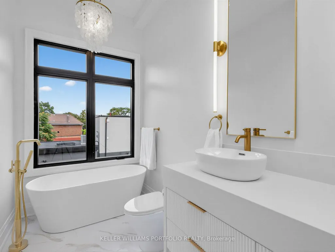
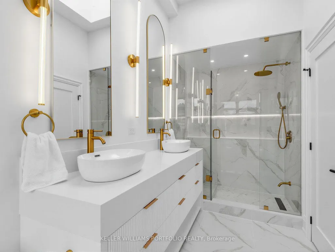
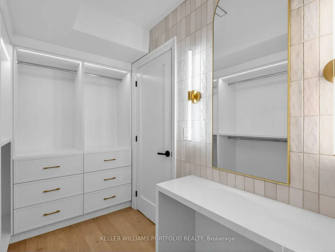
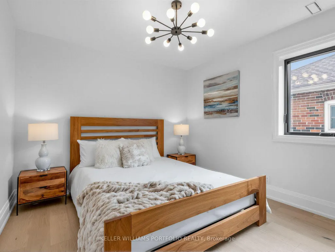
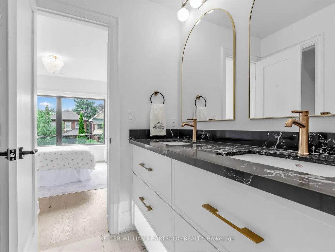
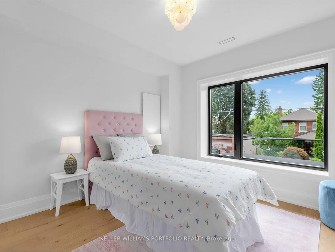
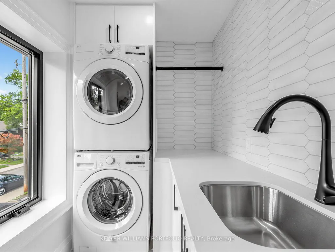
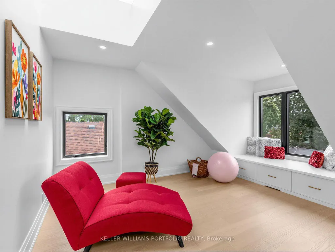
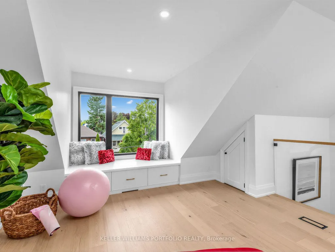
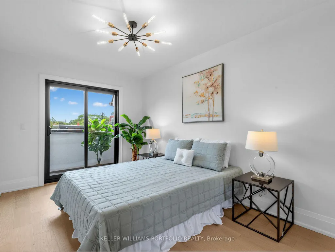
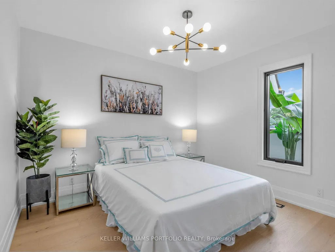
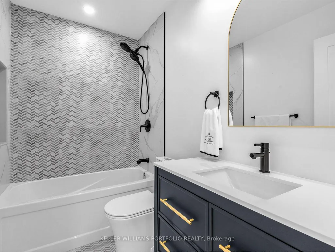
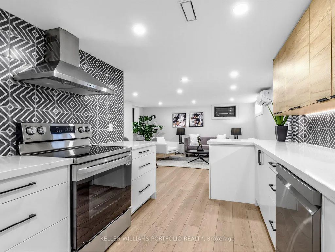
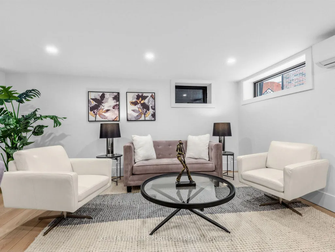
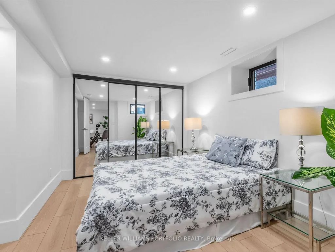
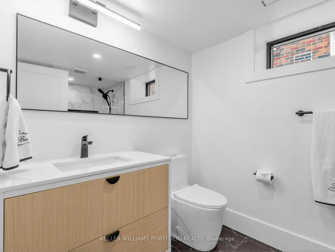
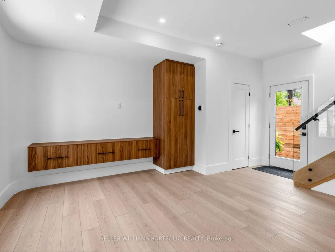
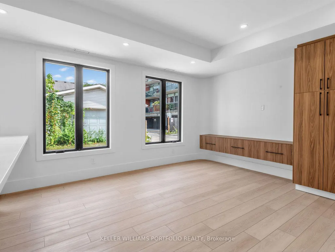
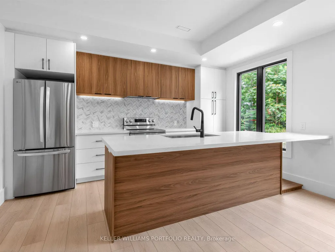
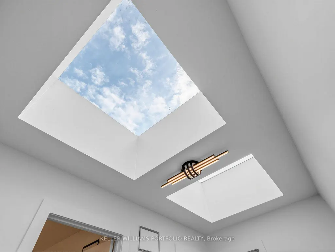
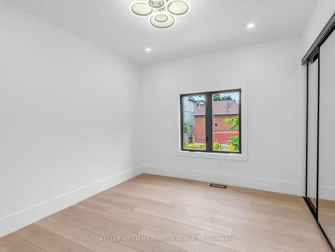
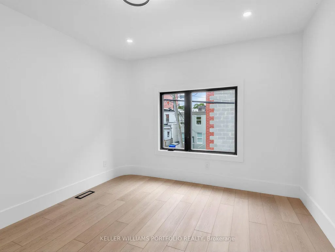
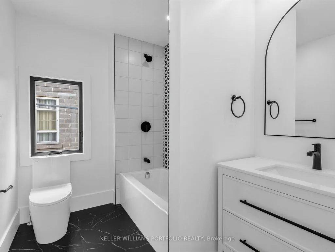
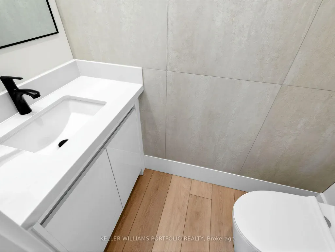
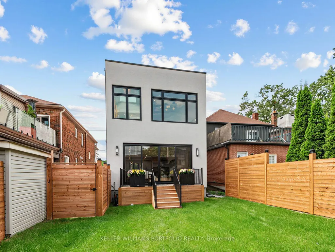
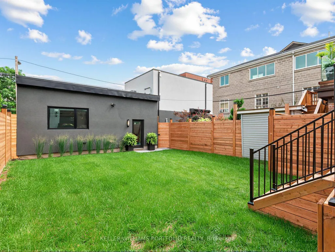
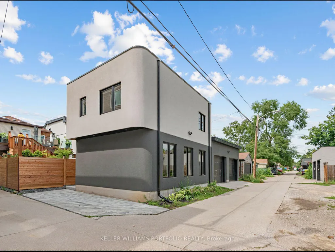
Redefining what luxury living can be, this one-of-a-kind, custom-designed property offers an exceptional level of flexibility, privacy and possibility rarely found in the city. At 561 Durie, a beautifully designed 3-storey residence with a private lower-level suite, detached 2-car garage and detached 2-bedroom laneway house come together on a remarkable L-shaped lot. Bright, welcoming interiors, a third-floor lounge and a spacious green backyard create room to gather, retreat and grow. Imagine having family close while everyone enjoys their independence, welcoming guests, working from home or creating additional income. With 8 bedrooms, 7 bathrooms and multiple living spaces, this exceptional property offers a rare combination of space, privacy and versatility. Located close to cafés, shops, transit, parks and restaurants, and just minutes from The Junction, Bloor West Village and High Park. Enjoy easy TTC access and convenient routes to downtown, Pearson Airport and the UP Express.
| Price History | |
|---|---|
| 9/10/2026 | Listed $3,599,888 |
General Features
| Sewer | Sewer |
|---|---|
| Cooling | Central Air,Wall Unit(s) |
| Roof | Flat,Shingles |
| Architectural Style | 3-Storey |
| Pool Features | None |
| Security Features | Carbon Monoxide Detectors |
| Construction Materials | Brick,Stucco (Plaster) |
| Heater Type | Forced Air |
| Property Subtype | Detached |
| Tax Year | 2026 |
| Lot Depth | 135.24 |
| PropertyFeatures | Electric Car Charger,Fenced Yard,Park,Place Of Worship,Public Transit,School |
| County | Toronto |
| New Construction | No |
| Property Type | Residential Freehold |
| Attached Garage | No |
| Facing Direction | East |
| Garage Y/N | Yes |
| Other Structures | Aux Residences |
| Status | New |
| City | Toronto W02 |
| Senior Community Y/N | No |
| Lot Size Units | Feet |
| Property Attached Y/N | No |
| Tax Annual Amount | 16949.9 |
| Virtual Tour | https://youtu.be/gK689xUSl64 |
| Standard Status | Active |
| Occupancy Type | Partial |
| Legal Description | PT LT 50-52 PL 868 TWP OF YORK AS IN CY614216; S/T & T/W CY614216; TORONTO (YORK),CITY OF TORONTO |
Interior Features
| Interior Amenities | Accessory Apartment,Air Exchanger,Auto Garage Door Remote,Carpet Free,ERV/HRV,In-Law Capability,Separate Heating Controls,Separate Hydro Meter,Sump Pump,Ventilation System,Water Heater |
|---|---|
| Basement | Finished,Separate Entrance |
| Fireplace Features | Electric,Living Room,Other |
| Heat Source | Gas |
| Basement (Y/N) | No |
| Air Conditioning Y/N | Yes |
| Heating Y/N | Yes |
| Fireplace Y/N | Yes |
| Total Bedrooms | 8 |
| Elevator? | No |
| Total Baths | 7 |
| Bedrooms | 7+1 |
| Living Area Range | 3500-5000 |
Exterior Features
| Exterior Amenities | Deck,Landscaped,Privacy,Porch |
|---|---|
| Waterfront | None |
| Parking Features | Mutual |
| Total Parking | 2.0 |
| Garage Type | Detached |
| Foundation Details | Unknown |
| Spa | No |
| Lot Size Source | GeoWarehouse |
| Waterfront Y/N | No |
| Covered Spaces | 2.0 |
Amenities
- Views
- New Construction
- Adult 55+
- Lease To Own
- No Strata Fees
- Furnished
- Primary On Main
- Air Conditioning
- Seller Finance
- Green
- Fixer Upper
- Horse
- Golf
- Fireplace
- Deck
- Garage
- Basement
- Pool
Property vs Single Family Average in M6S 3H2
Price
Taxes
Visits
 Toronto Real Estate Board (TRREB); All information deemed reliable but not guaranteed. All properties are subject to prior sale, change or withdrawal. Neither listing broker(s) or information provider(s) shall be responsible for any typographical errors, misinformation, misprints and shall be held totally harmless. Listing(s) information is provided for consumer's personal, non-commercial use and may not be used for any purpose other than to identify prospective properties consumers may be interested
 Toronto Real Estate Board (TREB); All information deemed reliable but not guaranteed. All properties are subject to prior sale, change or withdrawal. Neither listing broker(s) or information provider(s) shall be responsible for any typographical errors, misinformation, misprints and shall be held totally harmless. Listing(s) information is provided for consumer's personal, non-commercial use and may not be used for any purpose other than to identify prospective properties consumers may be interested