

Open House Sat, Sep 12th 2:00 PM - 4:30 PM - Views
Address
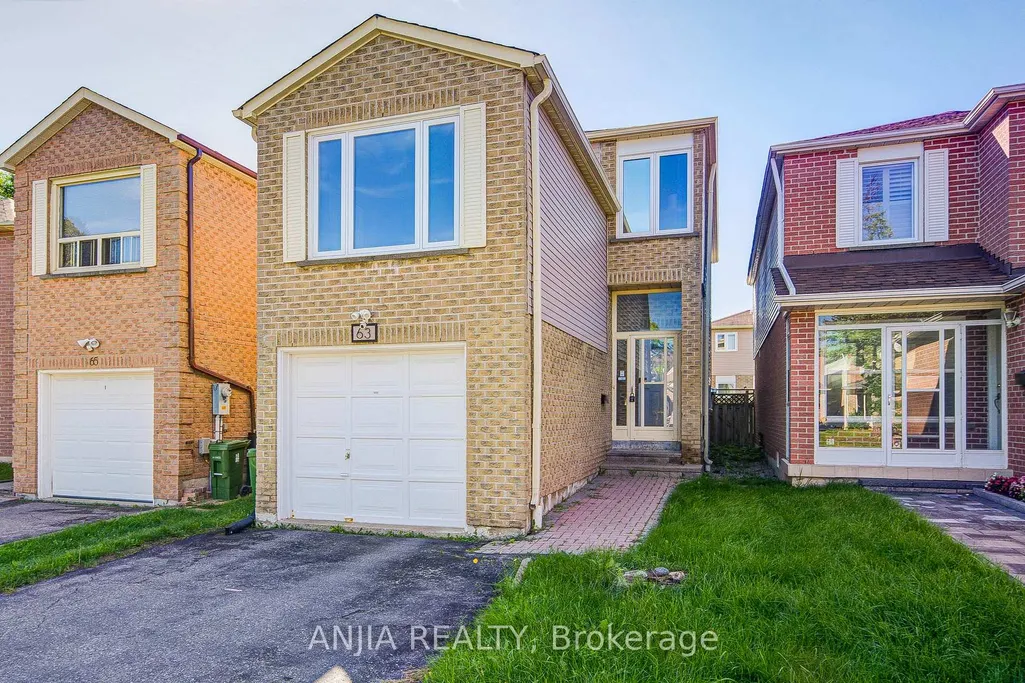
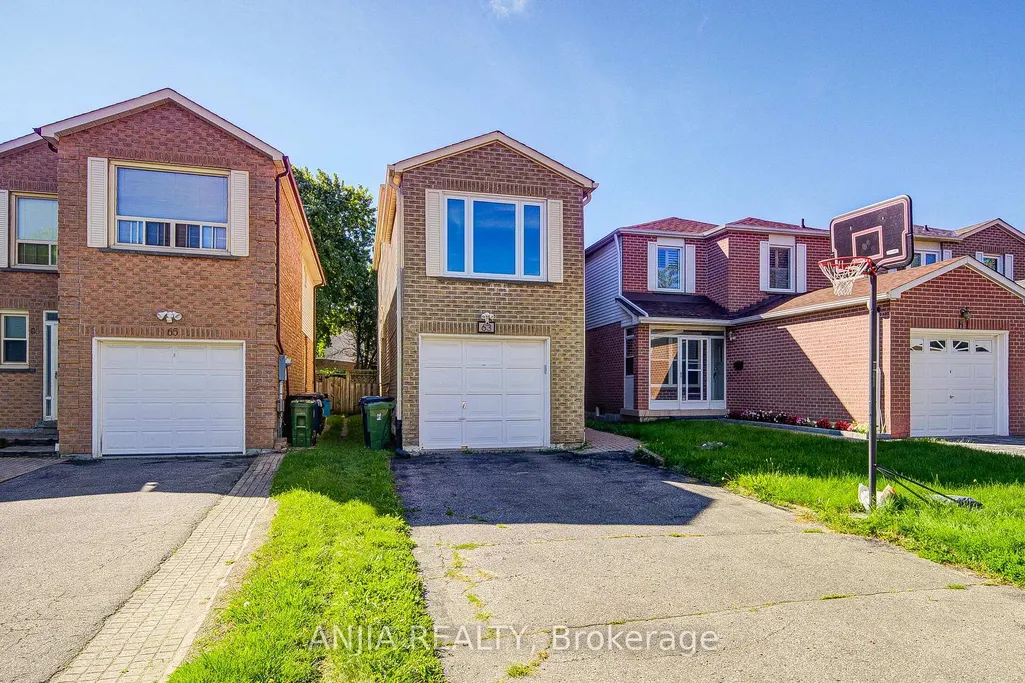
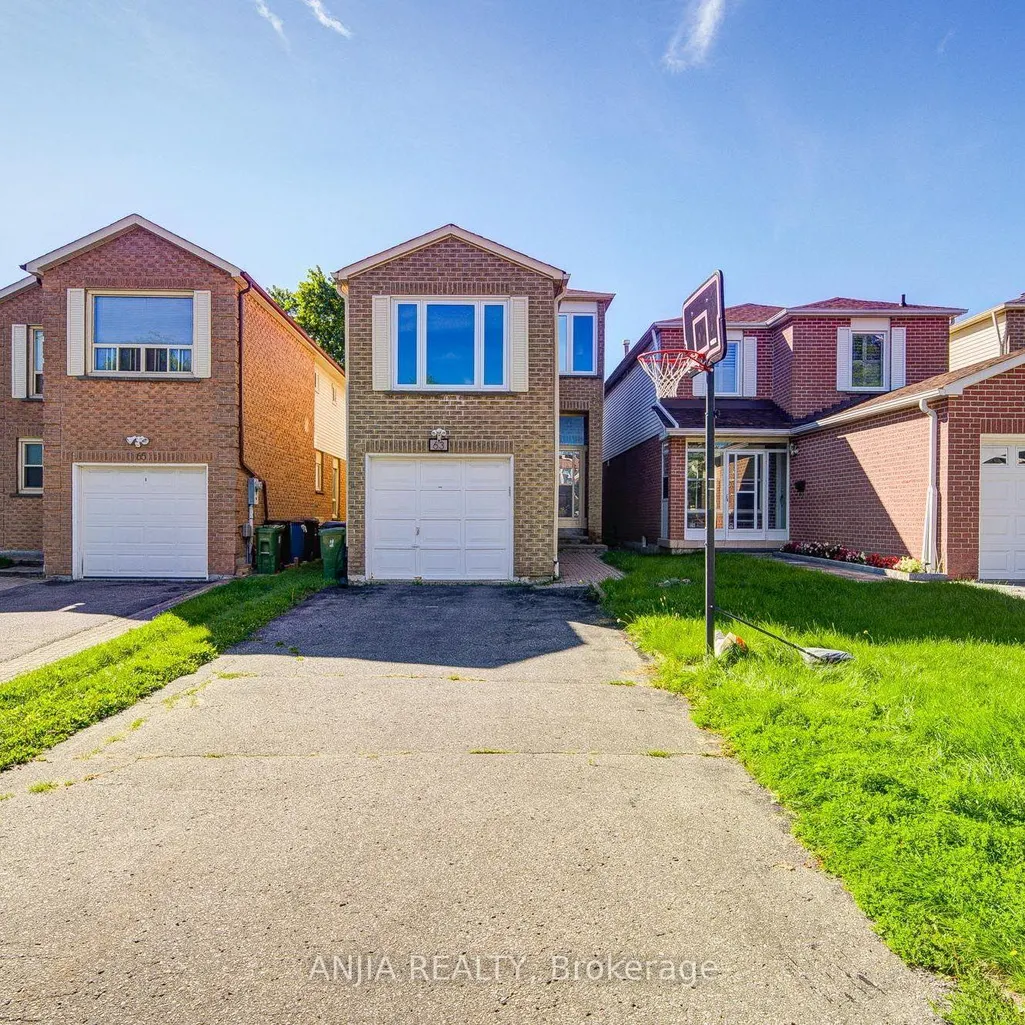
63 Enchanted Hills Crescent, Toronto, ON
Price
$ 888,000
Property Attributes
- MLS#E13772236
- TypeSingle Family
- Listing Status New
- CityToronto
- AreaMilliken
- NeighbourhoodMilliken
- Postal CodeM1V 3N9
- Style2-Storey
- Taxes$ 5294
- Price$ 888,000
- Bedrooms3
- Full Bathrooms3
- Half Bathrooms0
- Sqr Footage1500-2000
Data Source:
Toronto Real Estate Board (TRREB)
Property Description
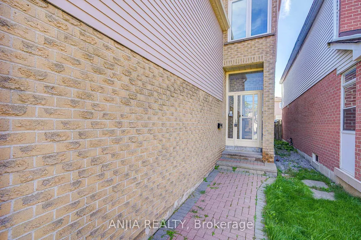
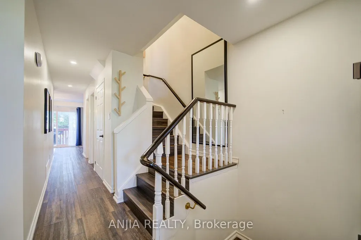
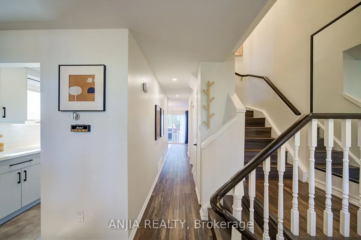
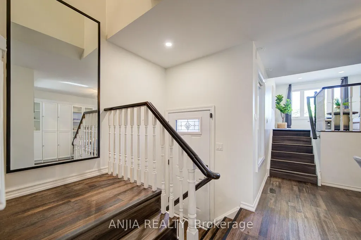
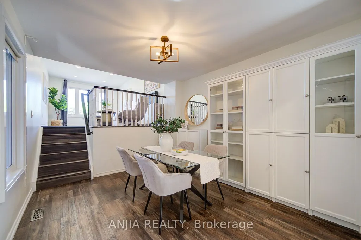
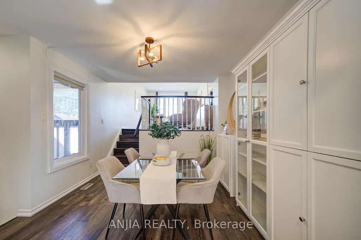
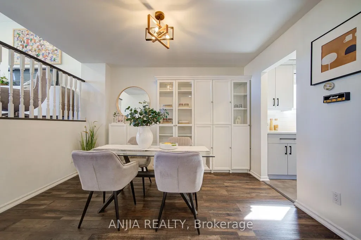
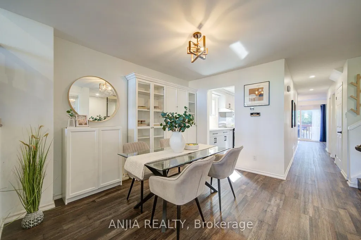
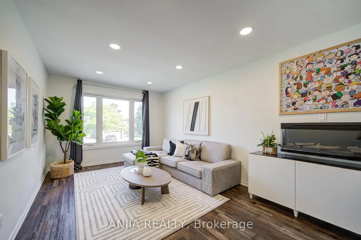
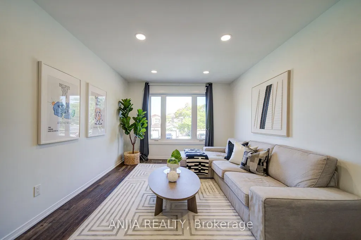
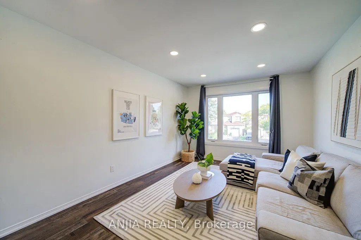
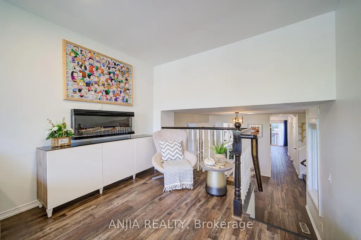
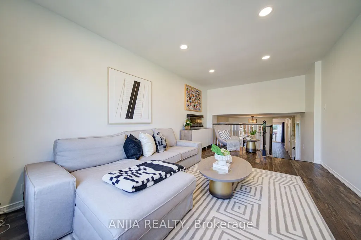
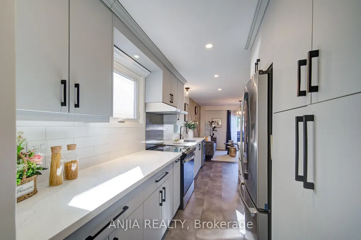
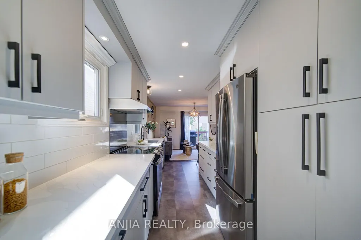
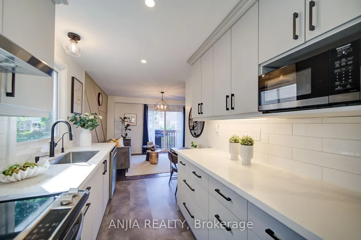
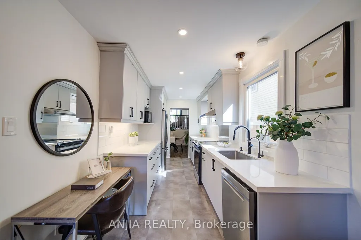
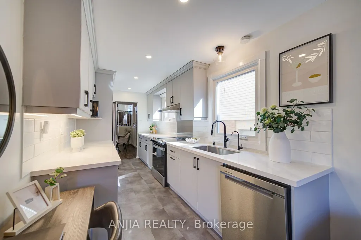
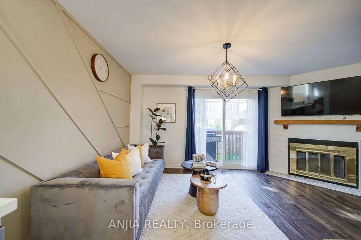
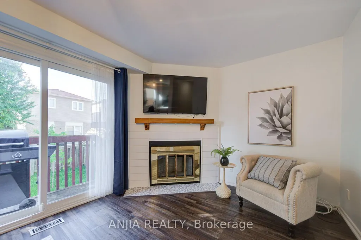
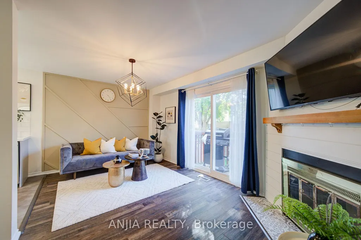
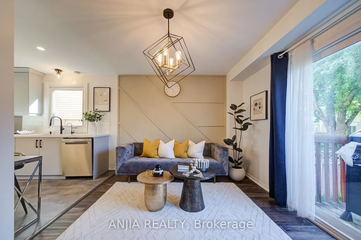
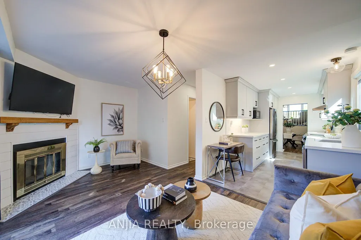
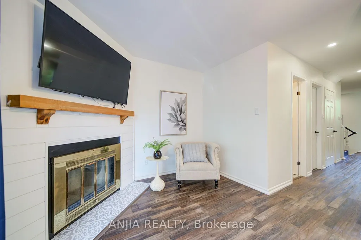
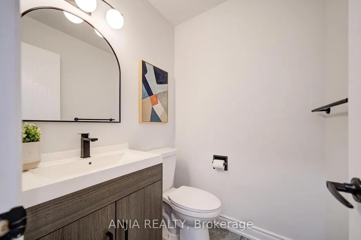
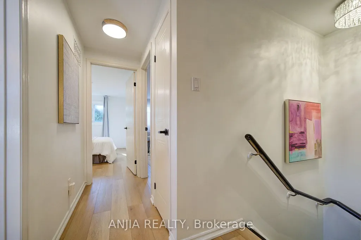
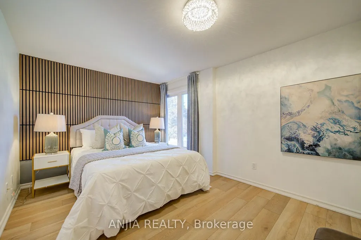
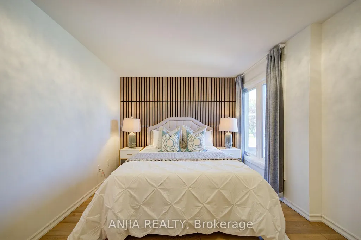
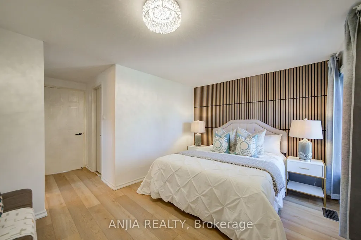
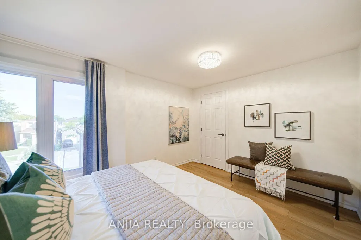
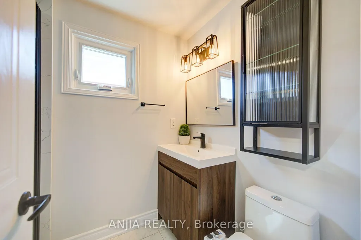
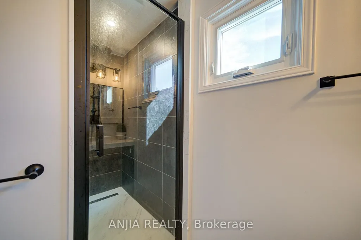
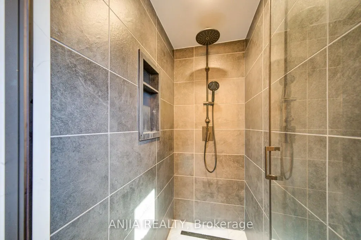
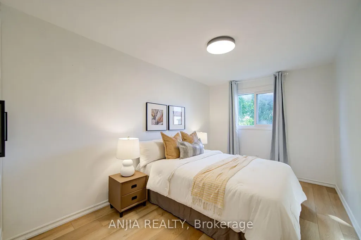
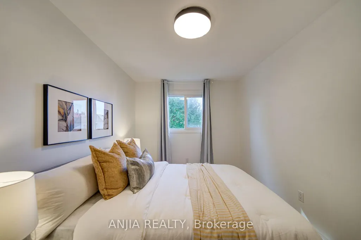
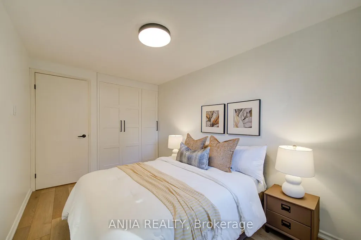
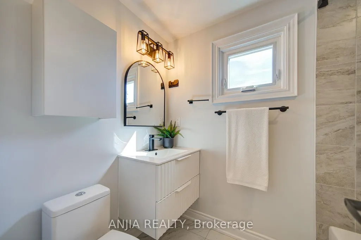
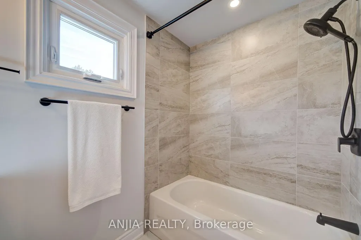
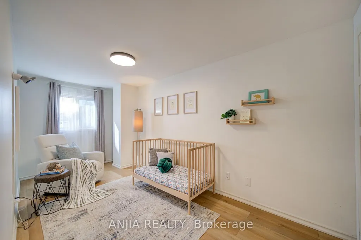
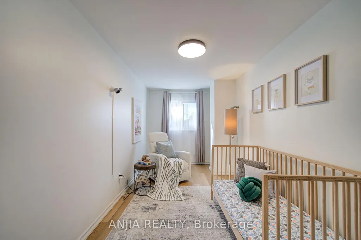
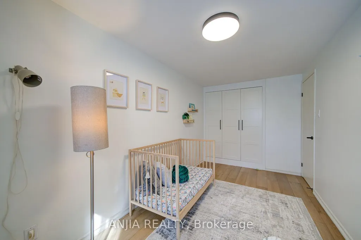
This bright, beautifully updated 3-bedroom, 3-bathroom detached home at 63 Enchanted Hills Crescent is situated in the highly sought-after Milliken community, offering the perfect blend of style, function, and prime location. Interior Highlights & Functional Layout. Open-Concept Living & Dining: Features warm vinyl plank flooring throughout, modern lighting, a customized accent wall, and a seamless transition between living areas-complemented by a distinct split-level entry with wooden railings and built-in glass display/storage cabinets in the dining room. Modernized Eat-In Kitchen: Thoughtfully renovated with clean unique cabinetry, a crisp white tile backsplash, updated hardware, pot lights, and direct access to the dining space. Cozy Family Room: Perfect for relaxation with a warm, inviting fireplace. Contemporary Bathrooms: Fully renovated with large-format beige/gray tiles, black hardware, glass shower panels, floating vanities, upgrade faucet, lighting and modern mirrors. Extensive Upgrades & Improvements /2026: New stairs/ 2025: Upgraded wardrobe storage system/ 2024: Front door replacement & full renovation of all 3 bathrooms./ 2022: New kitchen & stainless steel appliances, new main & 2nd floor Luxury Vinyl Plank flooring, popcorn ceiling removal with full-house fresh paint, and smooth ceiling, commercial-grade AC unit, smart thermostat, pot lights (kitchen & living room), and brick-to-brick replacement for all four large windows./ 2020: Roof replacement / Exterior & Location Highlights Property Extras: Front porch enclosure and no sidewalk for easier winter maintenance and extra driveway space. Unbeatable Convenience: Steps to Milliken Park, top-rated schools, public library, supermarkets, and dining options. Enjoy an easy shortcut to the Steeles bus stop, smooth transit connections, and proximity to the GO Station. Very walkable and bike-friendly neighborhood!
| Price History | |
|---|---|
| 9/11/2026 | Listed $888,000 |
General Features
| Sewer | Sewer |
|---|---|
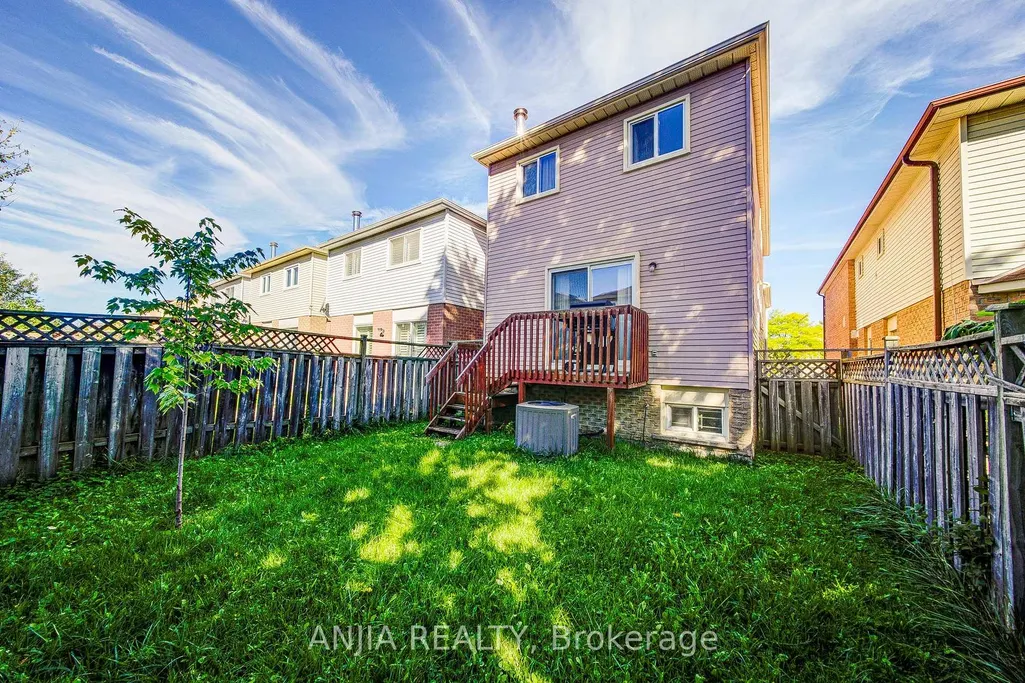
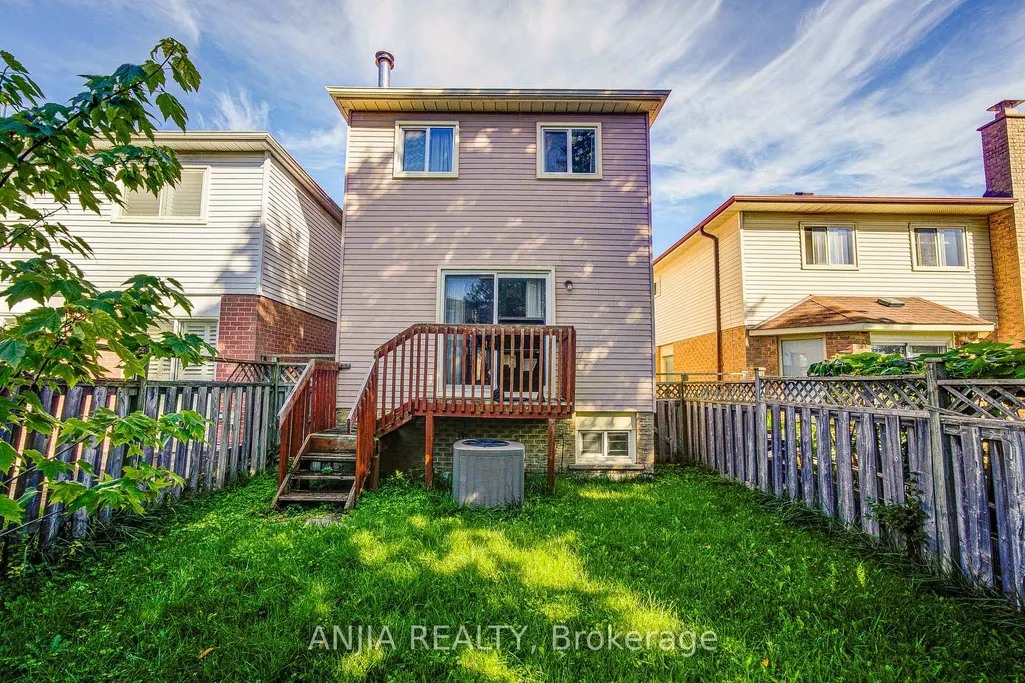
| Cooling | Central Air |
| Roof | Asphalt Shingle |
| Architectural Style | 2-Storey |
| Pool Features | None |
| Construction Materials | Brick,Aluminum Siding |
| View | City,Trees/Woods,Park/Greenbelt |
| Heater Type | Forced Air |
| Parking Spaces | 2 |
| Property Subtype | Detached |
| Tax Year | 2026 |
| Lot Depth | 106.55 |
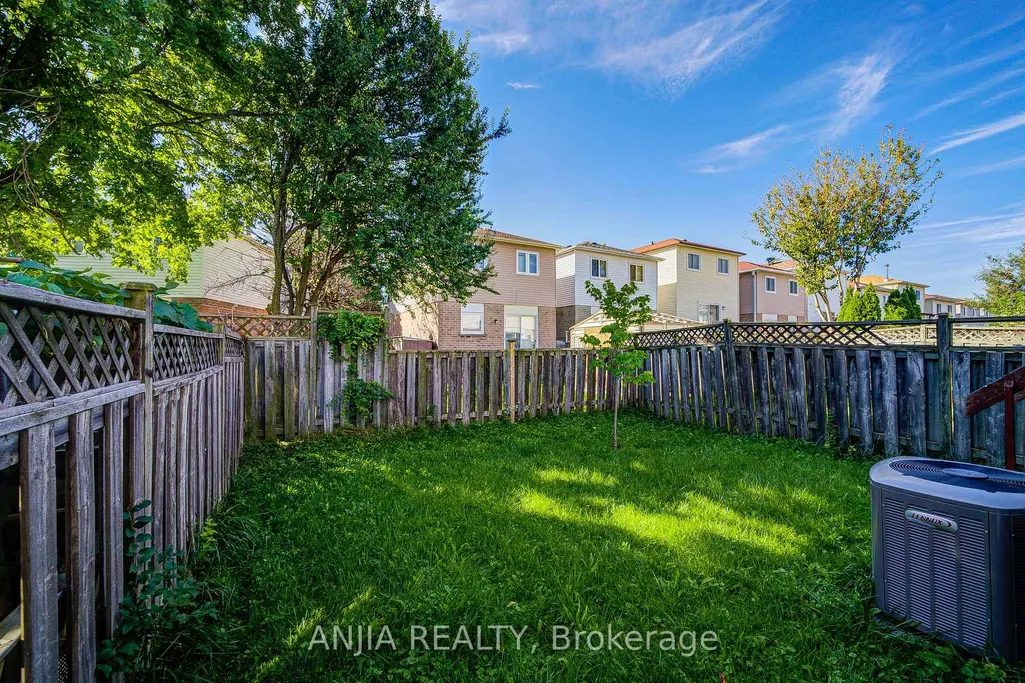
| PropertyFeatures | Library,School,Wooded/Treed,Park,Public Transit,Fenced Yard |
| County | Toronto |
| New Construction | No |
| Property Type | Residential Freehold |
| Attached Garage | No |
| Facing Direction | South |
| Garage Y/N | Yes |
| Other Structures | Fence - Full |
| Status | New |
| City | Toronto E07 |
| Senior Community Y/N | No |
| Lot Size Units | Feet |
| Property Attached Y/N | No |
| Tax Annual Amount | 5294.45 |
| Virtual Tour | https://tour.uniquevtour.com/vtour/63-enchanted-hills-crescent-scarborough |
| Standard Status | Active |
| Occupancy Type | Owner |
| Legal Description | PARCEL 57-1,SECTION M2135 LOT 57,PLAN 66M2135 SCARBOROUGH,CITY OF TORONTO |
Interior Features
| Interior Amenities | Carpet Free |
|---|---|
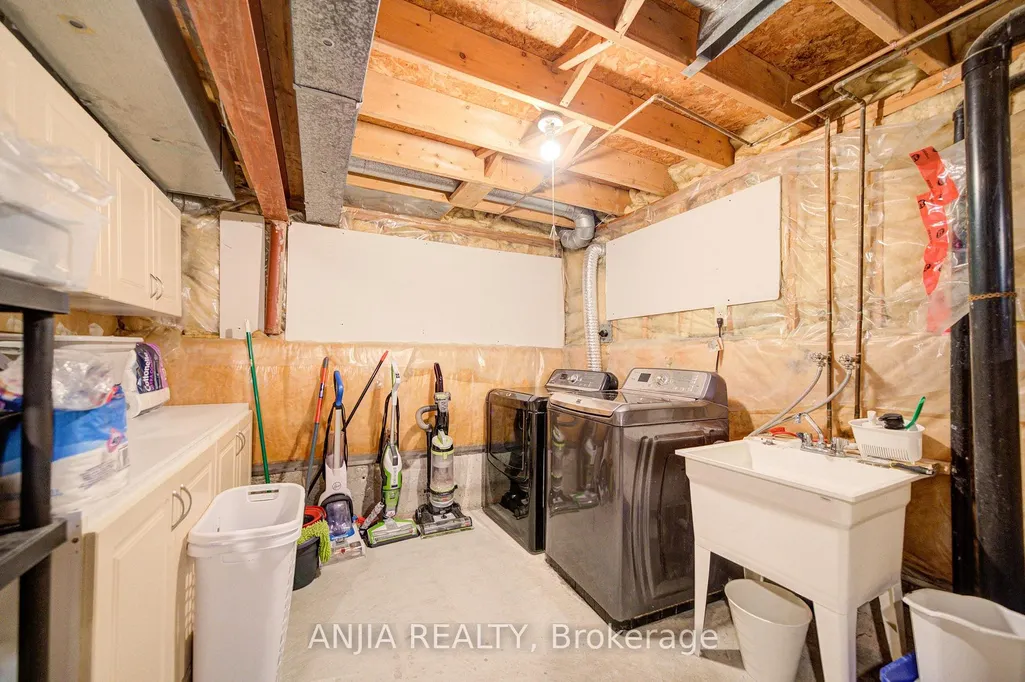
| Basement | Full |
| Heat Source | Gas |
| Basement (Y/N) | No |
| Air Conditioning Y/N | Yes |
| Heating Y/N | Yes |
| Fireplace Y/N | Yes |
| Total Bedrooms | 3 |
| Elevator? | No |
| Total Baths | 3 |
| Bedrooms | 3 |
| Living Area Range | 1500-2000 |
Exterior Features
| Parking Features | Private |
|---|---|
| Total Parking | 3.0 |
| Garage Type | Attached |
| Foundation Details | Concrete |
| Spa | No |
| Lot Size Source | MPAC |
| Waterfront Y/N | No |
| Covered Spaces | 1.0 |
Amenities
- Views
- New Construction
- Adult 55+
- Lease To Own
- No Strata Fees
- Furnished
- Primary On Main
- Air Conditioning
- Seller Finance
- Green
- Fixer Upper
- Horse
- Golf
- Fireplace
- Deck
- Garage
- Basement
- Pool
Property vs Single Family Average in M1V 3N9
Price
Taxes
Visits
 Toronto Real Estate Board (TRREB); All information deemed reliable but not guaranteed. All properties are subject to prior sale, change or withdrawal. Neither listing broker(s) or information provider(s) shall be responsible for any typographical errors, misinformation, misprints and shall be held totally harmless. Listing(s) information is provided for consumer's personal, non-commercial use and may not be used for any purpose other than to identify prospective properties consumers may be interested
 Toronto Real Estate Board (TREB); All information deemed reliable but not guaranteed. All properties are subject to prior sale, change or withdrawal. Neither listing broker(s) or information provider(s) shall be responsible for any typographical errors, misinformation, misprints and shall be held totally harmless. Listing(s) information is provided for consumer's personal, non-commercial use and may not be used for any purpose other than to identify prospective properties consumers may be interested