

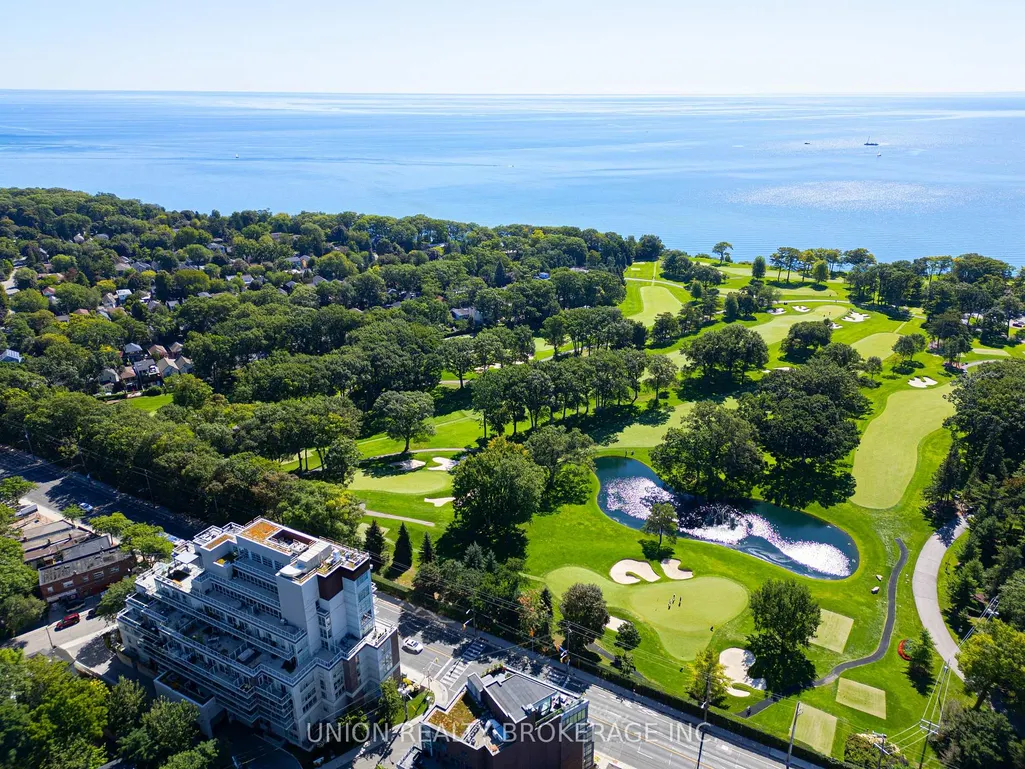
Address
8 Woodland Park Road, Toronto, ON
Price
$ 1,349,000
Property Attributes
- MLS#E13726590
- TypeSingle Family
- Listing Status Sold Conditional
- CityToronto
- AreaBirchcliffe-Cliffside
- NeighbourhoodBirchcliffe-Cliffside
- Postal CodeM1N 2X6
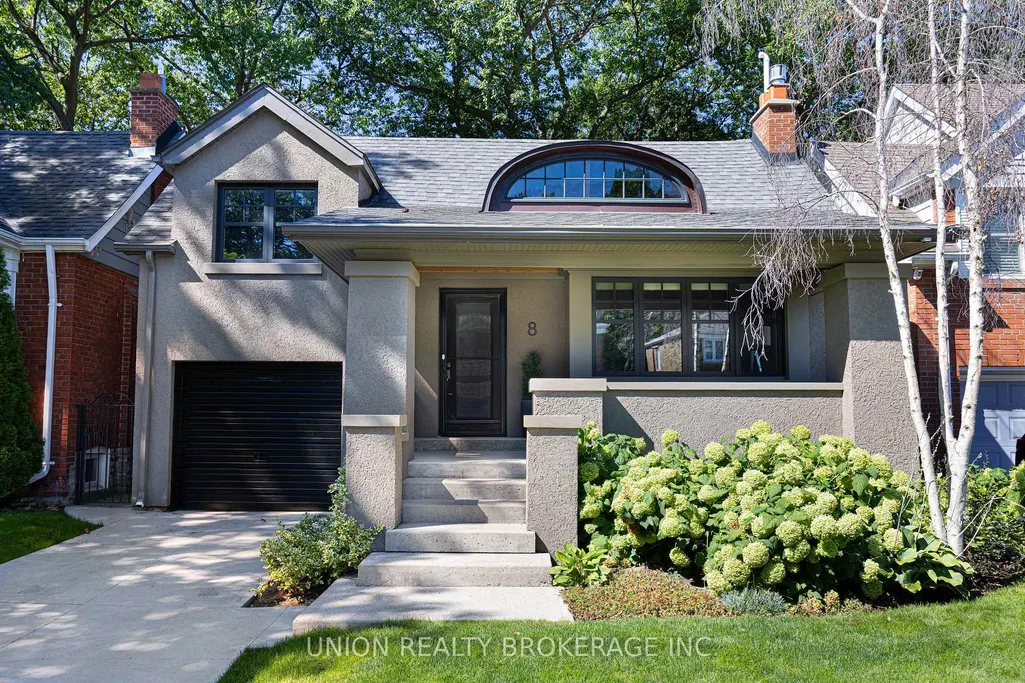
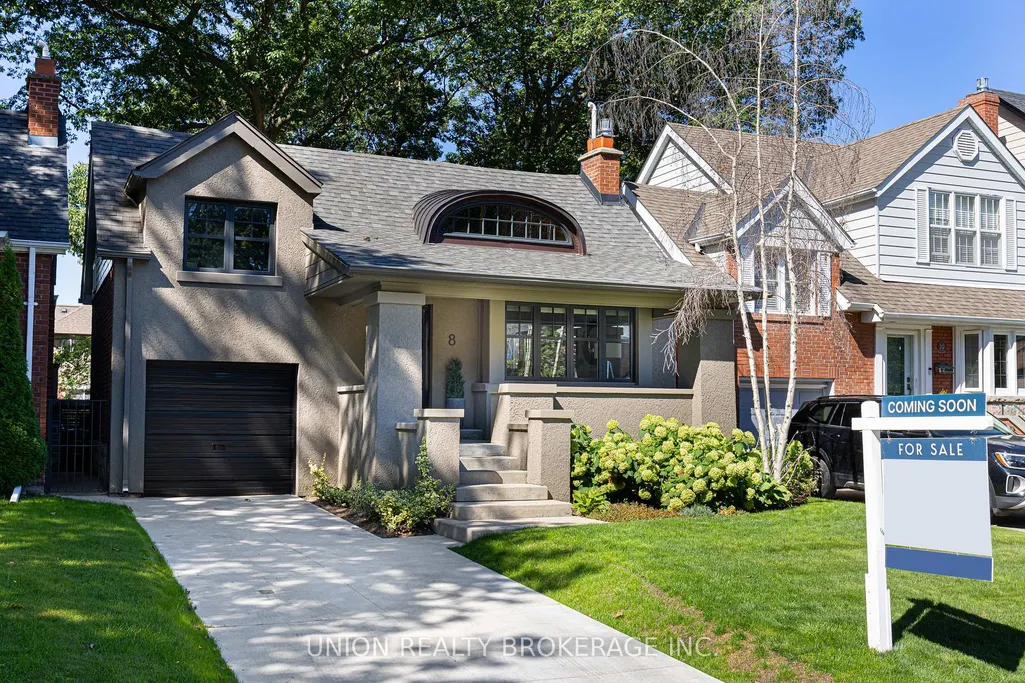
- StyleBungaloft
- Taxes$ 6069
- Price$ 1,349,000
- Bedrooms4
- Full Bathrooms2
- Half Bathrooms0
- Sqr Footage1100-1500
Data Source:
Toronto Real Estate Board (TRREB)
Property Description
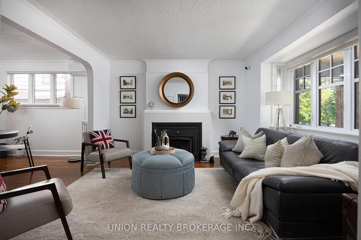
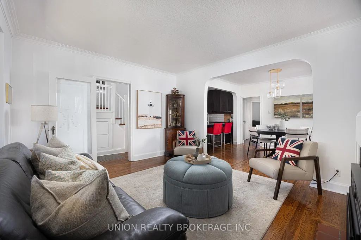
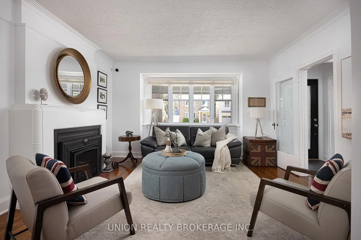
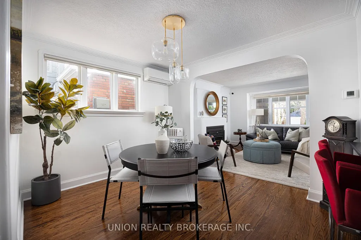
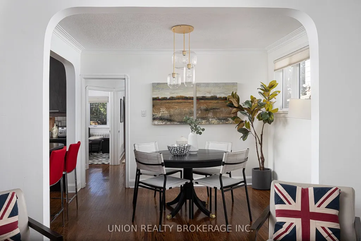
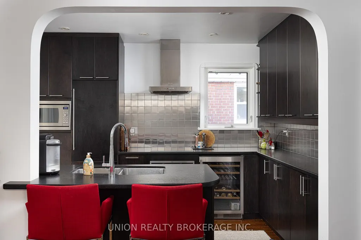
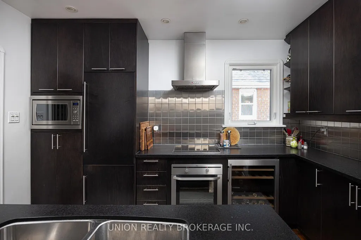
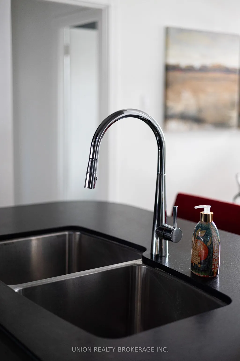
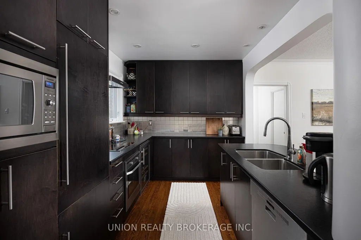
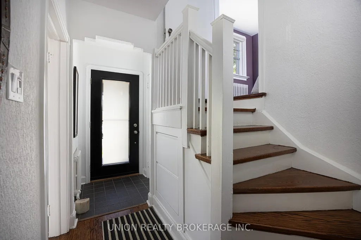
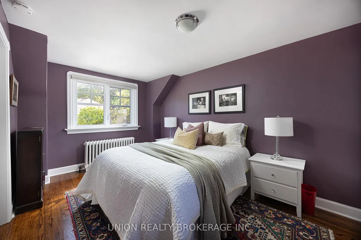
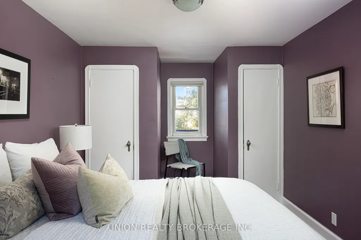
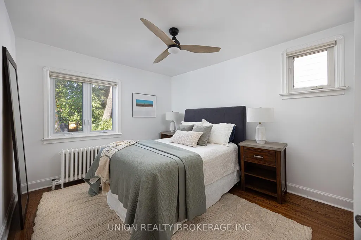
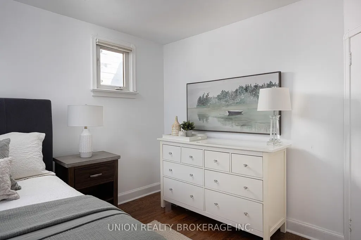
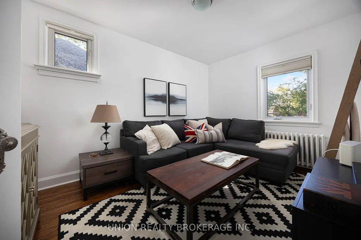
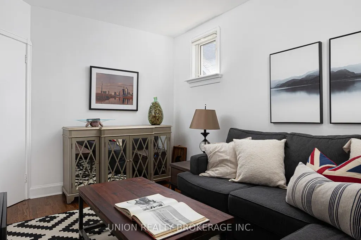
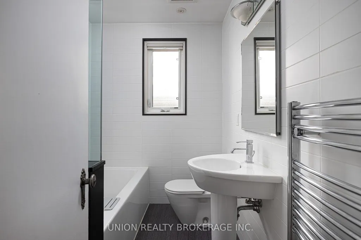
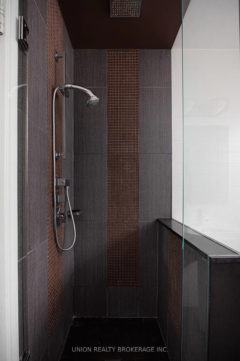
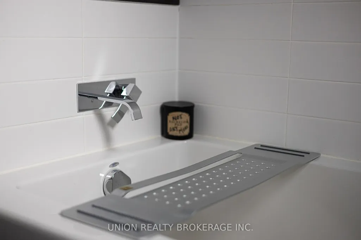
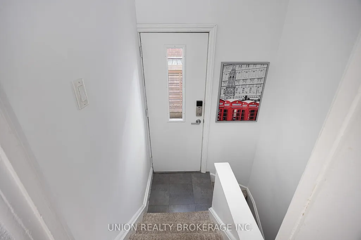
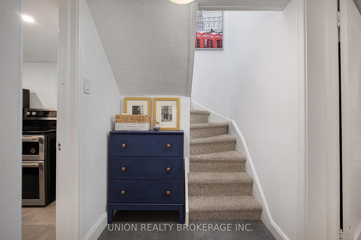
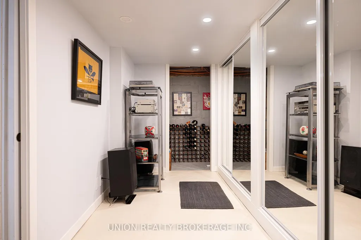
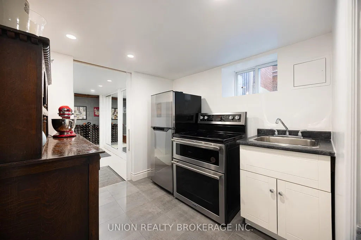
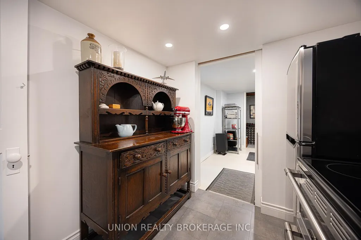
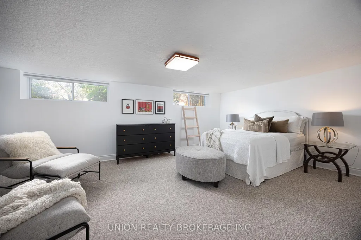
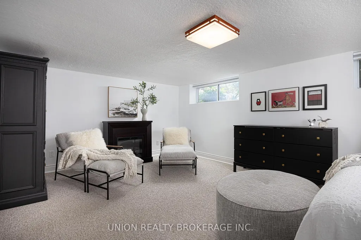
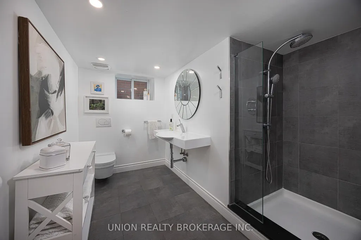
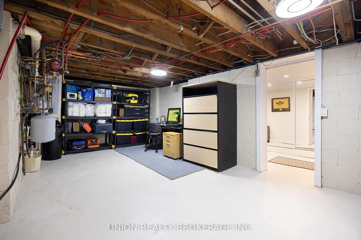
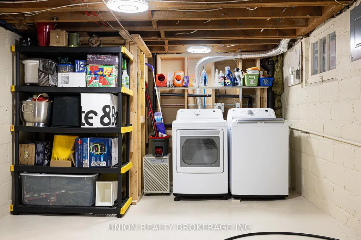
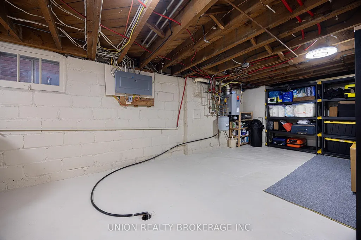
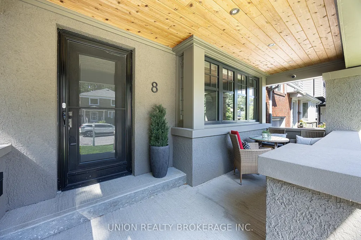
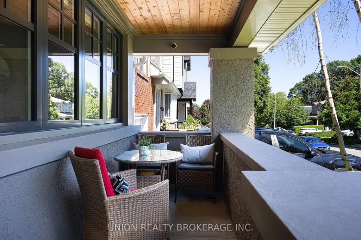
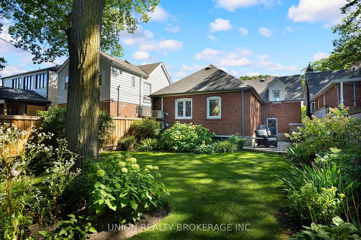
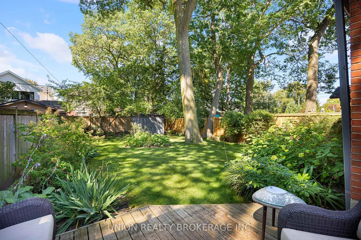
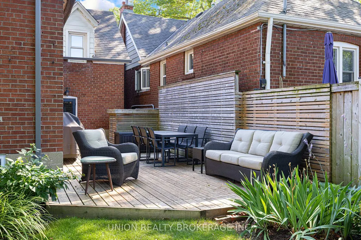
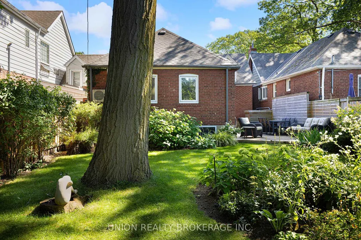
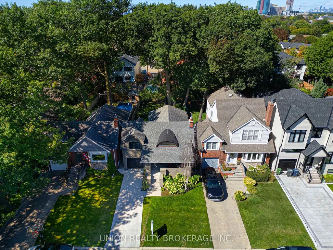
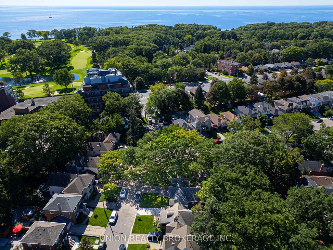
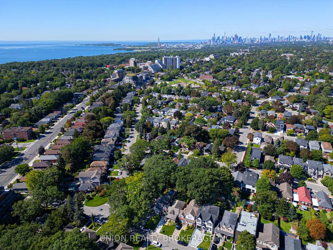
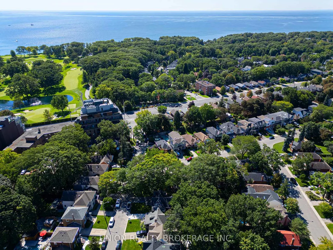
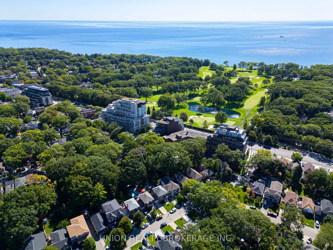
Welcome to this refined 3+1-bedroom, 2-bathroom bungaloft, nicely positioned on a quiet street in the desirable Birchcliff neighbourhood. Meticulously enhanced throughout, the home presents a polished kitchen appointed with premium appliances, beautifully renovated bathrooms, and a comprehensive selection of recent updates, including windows, roof, porch, concrete driveway, deck, fencing, and garden shed. A bright, adaptable layout is complemented by a separate entrance and fully finished basement, offering comfortable space for a home office, additional living quarters, or extended family. An attached garage and parking for three add everyday convenience. At the rear, a tranquil, tree-lined garden provides exceptional privacy, mature landscaping, and an inviting setting for outdoor enjoyment. Ideally located near excellent schools, parks, recreation, and the Toronto Hunt, this impeccably maintained residence is ready to welcome its next owners.
| Price History | |
|---|---|
| 8/31/2026 | Listed $1,349,000 |
General Features
| Sewer | Sewer |
|---|---|
| Cooling | Wall Unit(s) |
| Roof | Fibreglass Shingle |
| Architectural Style | Bungaloft |
| Pool Features | None |
| Construction Materials | Stucco (Plaster),Brick |
| Heater Type | Radiant |
| Parking Spaces | 2 |
| Property Subtype | Detached |
| Tax Year | 2026 |
| Lot Depth | 120.24 |
| County | Toronto |
| New Construction | No |
| Property Type | Residential Freehold |
| Attached Garage | Yes |
| Facing Direction | West |
| Garage Y/N | Yes |
| Other Structures | Garden Shed |
| Total Rooms | 7 |
| Status | Sold Conditional |
| City | Toronto E06 |
| Senior Community Y/N | No |
| Lot Size Units | Feet |
| Property Attached Y/N | No |
| Tax Annual Amount | 6069.43 |
| Virtual Tour | https://my.matterport.com/show/?m=DybQ8dBhC33&wh=0&play=0&vr=0&nozoom=1 |
| Standard Status | Active Under Contract |
| Occupancy Type | Owner |
| Legal Description | LT 78 PL 3223 SCARBOROUGH; S/T SC61315; TORONTO,CITY OF TORONTO |
Interior Features
| Interior Amenities | None |
|---|---|
| Basement | Separate Entrance,Finished |
| Fireplace Features | Natural Gas |
| Heat Source | Gas |
| Basement (Y/N) | No |
| Air Conditioning Y/N | Yes |
| Heating Y/N | Yes |
| Fireplace Y/N | Yes |
| Total Bedrooms | 4 |
| Elevator? | No |
| Total Baths | 2 |
| Bedrooms | 3+1 |
| Living Area Range | 1100-1500 |
Exterior Features
| Parking Features | Private |
|---|---|
| Lot Features | Irregular Lot |
| Total Parking | 3.0 |
| Garage Type | Attached |
| Foundation Details | Block |
| Spa | No |
| Waterfront Y/N | No |
| Covered Spaces | 1.0 |
| LotDimensionsSource | Other |
Amenities
- Views
- New Construction
- Adult 55+
- Lease To Own
- No Strata Fees
- Furnished
- Primary On Main
- Air Conditioning
- Seller Finance
- Green
- Fixer Upper
- Horse
- Golf
- Fireplace
- Deck
- Garage
- Basement
- Pool
Property vs Single Family Average in M1N 2X6
Price
Taxes
Visits
 Toronto Real Estate Board (TRREB); All information deemed reliable but not guaranteed. All properties are subject to prior sale, change or withdrawal. Neither listing broker(s) or information provider(s) shall be responsible for any typographical errors, misinformation, misprints and shall be held totally harmless. Listing(s) information is provided for consumer's personal, non-commercial use and may not be used for any purpose other than to identify prospective properties consumers may be interested
 Toronto Real Estate Board (TREB); All information deemed reliable but not guaranteed. All properties are subject to prior sale, change or withdrawal. Neither listing broker(s) or information provider(s) shall be responsible for any typographical errors, misinformation, misprints and shall be held totally harmless. Listing(s) information is provided for consumer's personal, non-commercial use and may not be used for any purpose other than to identify prospective properties consumers may be interested