

Address
49 Woodville Avenue, Toronto, ON
Price
$ 1,569,000
Property Attributes
- MLS#E13634572
- TypeSingle Family
- Listing Status New
- CityToronto
- AreaBroadview North
- NeighbourhoodBroadview North
- Postal CodeM4K 2J5
- Style2-Storey
- Taxes$ 7367
- Price$ 1,569,000
- Bedrooms4
- Full Bathrooms3
- Half Bathrooms0
- Sqr Footage2000-2500
Data Source:
Toronto Real Estate Board (TRREB)
Property Description
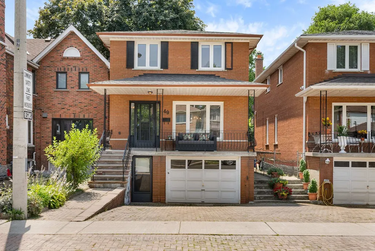
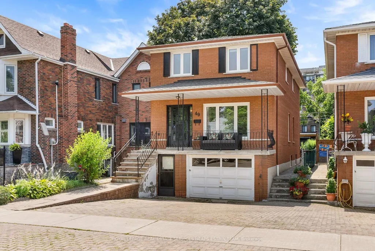
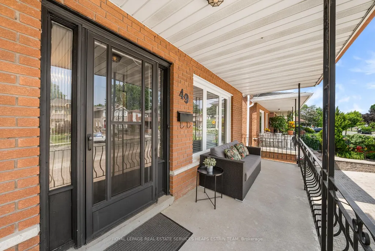
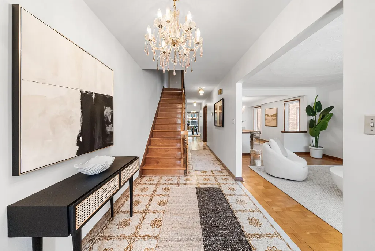
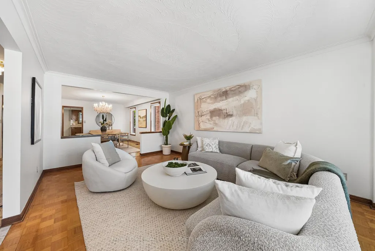
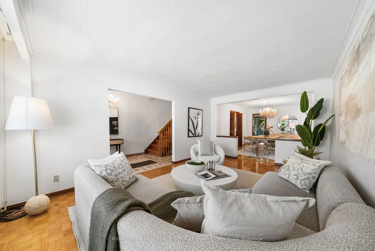
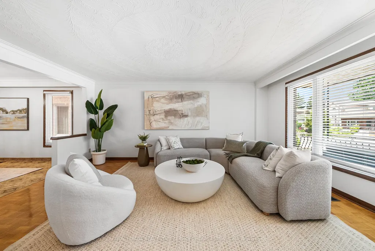
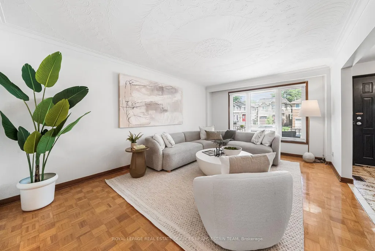
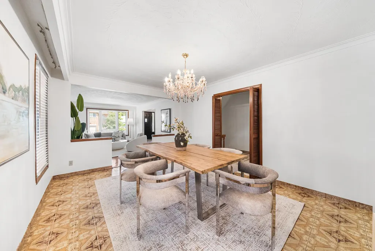
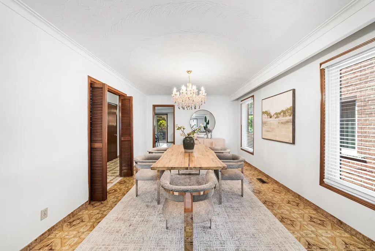
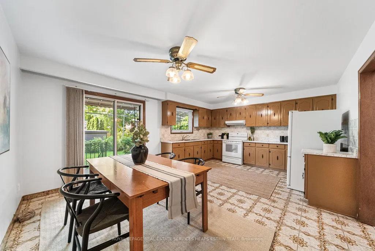
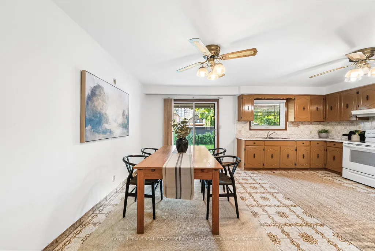
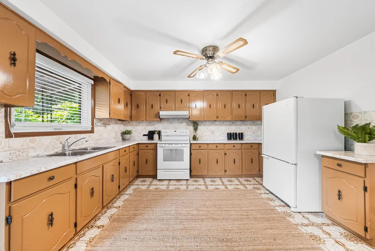
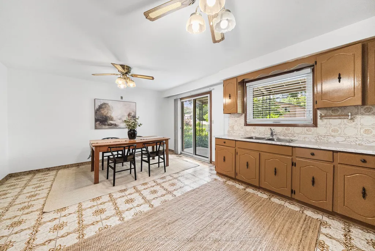
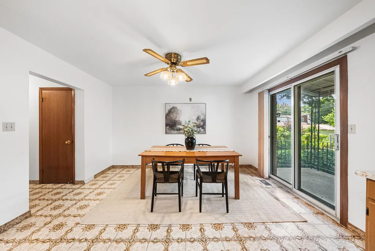
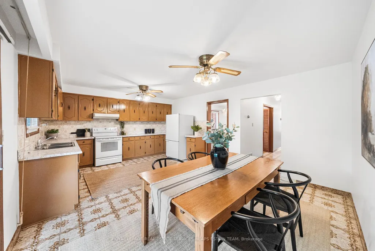
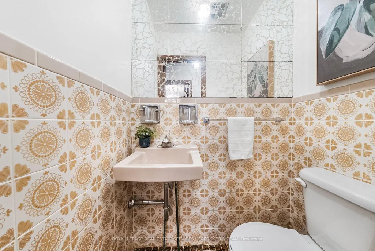
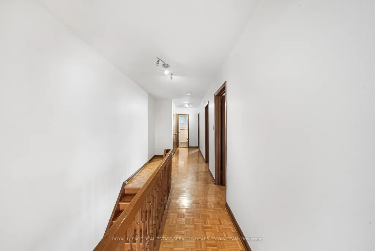
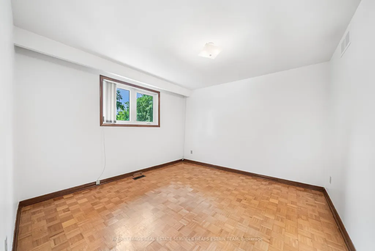
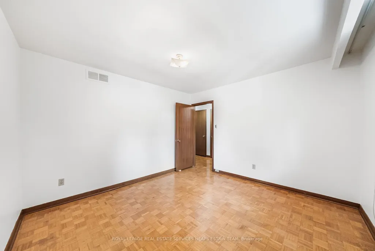
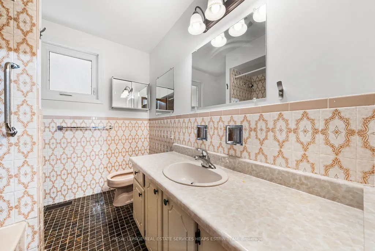
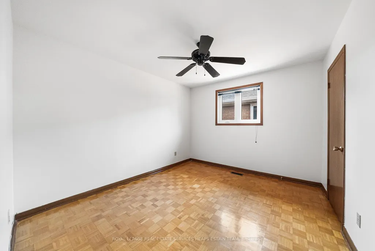
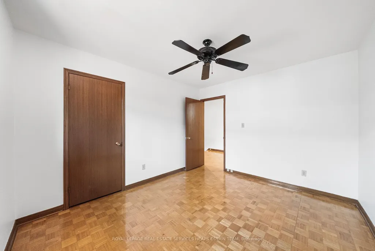
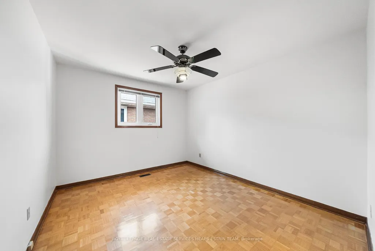
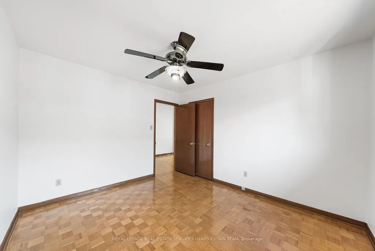
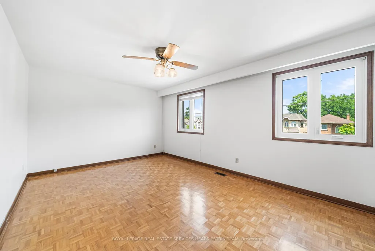
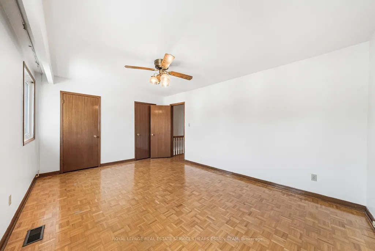
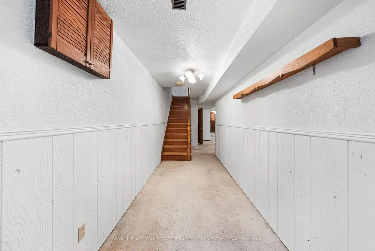
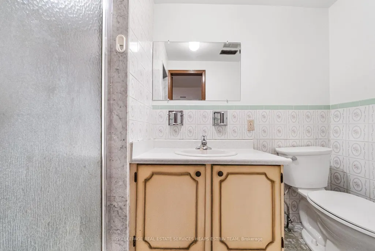
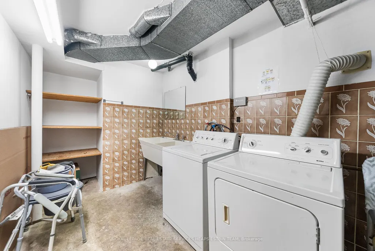
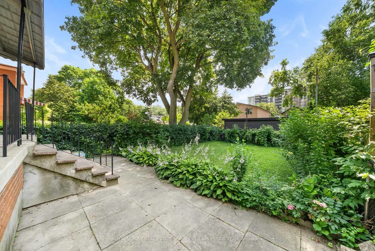
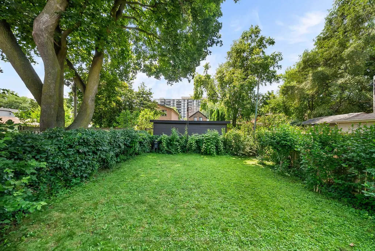
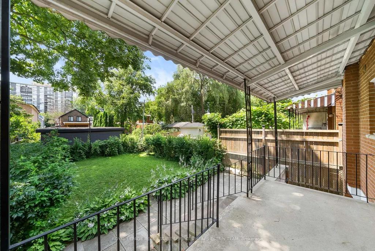
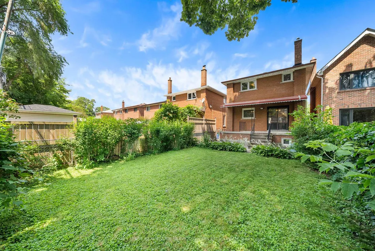
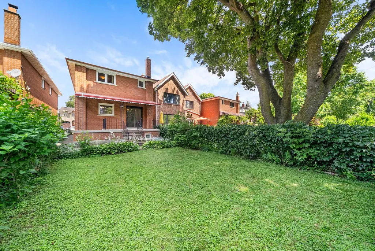
Lovingly maintained by the same family for nearly four decades, this solidly built detached home offers a rare opportunity to renovate, update, or create your dream home in one of East York's most sought-after neighbourhoods. Offering approximately 3,000 sq. ft. of total living space, including the finished lower level, this spacious residence sits on a generous 27 x 124.5 ft. south-facing lot with mature gardens and endless potential.The functional layout features four generously sized bedrooms, three bathrooms, expansive principal rooms, hardwood flooring throughout much of the main and second levels, and a family-sized eat-in kitchen with abundant storage. The finished lower level provides exceptional flexibility with a bright recreation room, laundry area, extensive storage, cold cellar, and two separate walk-outs, offering excellent potential for an in-law suite or future income apartment.Enjoy a welcoming covered front porch, a covered rear deck overlooking the sunny backyard, a private double-wide driveway, and an attached garage with additional storage. Built in 1977 by an Italian builder for their own family, the home has been meticulously cared for with upgraded windows, modern mechanical systems and a solid concrete block foundation.Located on a quiet, family-friendly street just steps to Livingstone Park, the East York Community Centre, neighbourhood playgrounds, and excellent schools including William Burgess PS, Westwood MS, and East York CI. Commuters will appreciate easy access to the future Ontario Line at Pape & Cosburn, Pape Station, the Danforth, Laird shops and restaurants, and the Don Valley Parkway.A rare chance to secure a well-built home on an outstanding lot and make it your own for years to come.
| Price History | |
|---|---|
| 8/4/2026 | Listed $1,569,000 |
General Features
| Sewer | Sewer |
|---|---|
| Cooling | Central Air |
| Roof | Asphalt Shingle |
| Architectural Style | 2-Storey |
| Pool Features | None |
| Construction Materials | Brick |
| Heater Type | Forced Air |
| Parking Spaces | 2 |
| Property Subtype | Detached |
| Tax Year | 2025 |
| Lot Depth | 124.5 |
| County | Toronto |
| New Construction | No |
| Property Type | Residential Freehold |
| Attached Garage | No |
| Facing Direction | South |
| Garage Y/N | Yes |
| Status | New |
| City | Toronto E03 |
| Senior Community Y/N | No |
| Lot Size Units | Feet |
| Property Attached Y/N | No |
| Tax Annual Amount | 7367.25 |
| Standard Status | Active |
| Occupancy Type | Vacant |
| Legal Description | PCL 86-1 SEC M228; PT LT 86 PL M228 EAST YORK BEING WLY 27 FT FROM FRONT TO REAR OF THE SLY 124 FT 6 INCHES; T/W A ROW OVER THE NLY 25 FT 6 INCHES OF LTS P & 77 TO 91 BOTH INCLUSIVE,AND ALSO OVER THE |
Interior Features
| Interior Amenities | Carpet Free |
|---|---|
| Basement | Finished with Walk-Out |
| Fireplace Features | Wood |
| Heat Source | Gas |
| Basement (Y/N) | No |
| Air Conditioning Y/N | Yes |
| Heating Y/N | Yes |
| Fireplace Y/N | Yes |
| Total Bedrooms | 4 |
| Elevator? | No |
| Total Baths | 3 |
| Bedrooms | 4 |
| Living Area Range | 2000-2500 |
Exterior Features
| Parking Features | Private |
|---|---|
| Total Parking | 3.0 |
| Garage Type | Attached |
| Foundation Details | Concrete Block |
| Spa | No |
| Lot Size Source | MPAC |
| Waterfront Y/N | No |
| Covered Spaces | 1.0 |
Amenities
- Views
- New Construction
- Adult 55+
- Lease To Own
- No Strata Fees
- Furnished
- Primary On Main
- Air Conditioning
- Seller Finance
- Green
- Fixer Upper
- Horse
- Golf
- Fireplace
- Deck
- Garage
- Basement
- Pool
Property vs Single Family Average in M4K 2J5
Price
Taxes
Visits
 Toronto Real Estate Board (TRREB); All information deemed reliable but not guaranteed. All properties are subject to prior sale, change or withdrawal. Neither listing broker(s) or information provider(s) shall be responsible for any typographical errors, misinformation, misprints and shall be held totally harmless. Listing(s) information is provided for consumer's personal, non-commercial use and may not be used for any purpose other than to identify prospective properties consumers may be interested
 Toronto Real Estate Board (TREB); All information deemed reliable but not guaranteed. All properties are subject to prior sale, change or withdrawal. Neither listing broker(s) or information provider(s) shall be responsible for any typographical errors, misinformation, misprints and shall be held totally harmless. Listing(s) information is provided for consumer's personal, non-commercial use and may not be used for any purpose other than to identify prospective properties consumers may be interested