

Open House Sat, Sep 12th 2:00 PM - 4:00 PM
Address
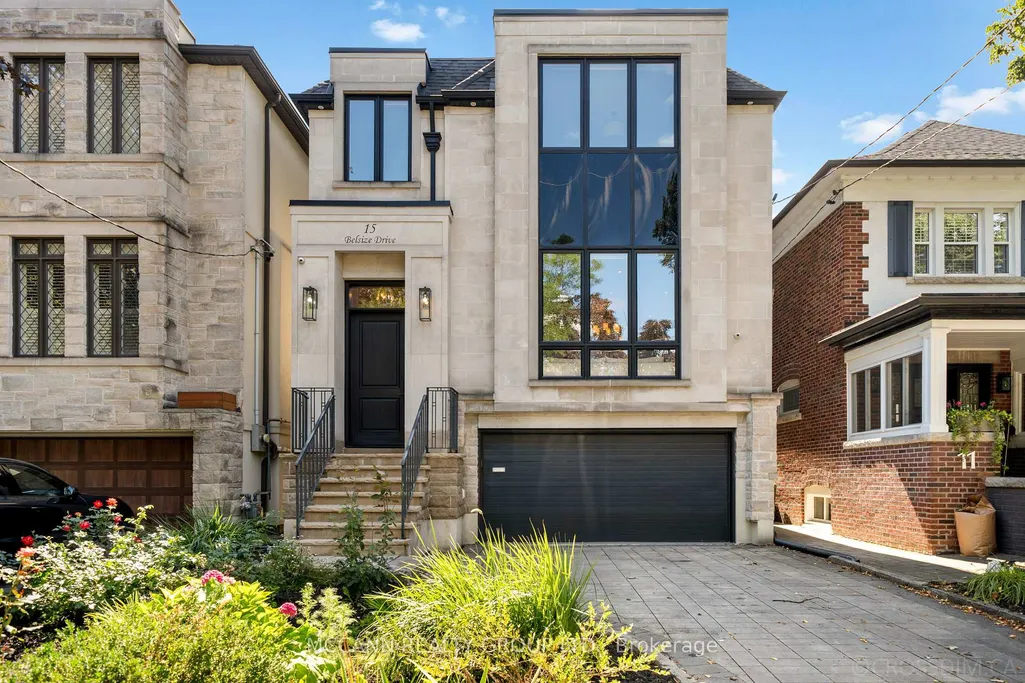
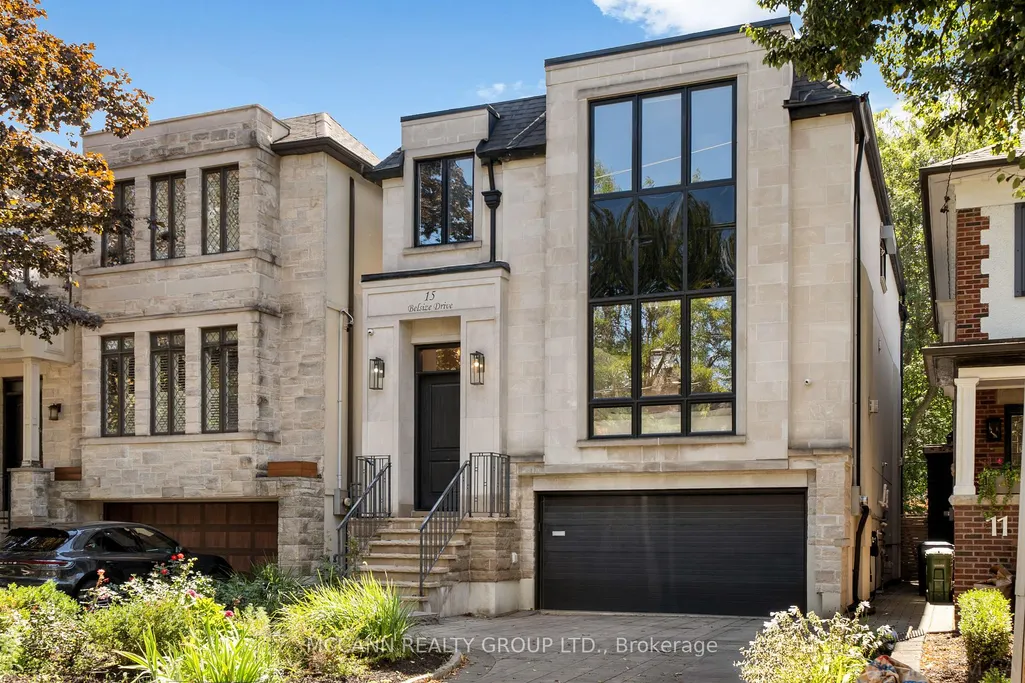
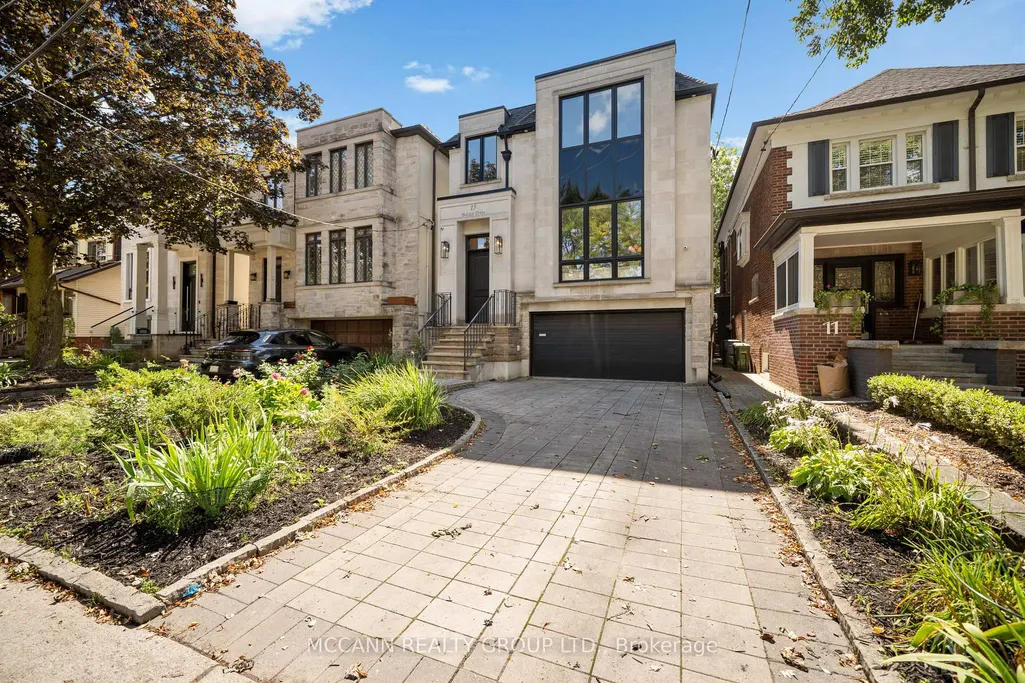
15 Belsize Drive, Toronto, ON
Price
$ 4,295,000
Property Attributes
- MLS#C13762032
- TypeSingle Family
- Listing Status New
- CityToronto
- AreaMount Pleasant West
- NeighbourhoodMount Pleasant West
- Postal CodeM4S 1L3
- Style2-Storey
- Taxes$ 16566
- Price$ 4,295,000
- Bedrooms5
- Full Bathrooms5
- Half Bathrooms0
- Sqr Footage2500-3000
Data Source:
Toronto Real Estate Board (TRREB)
Property Description
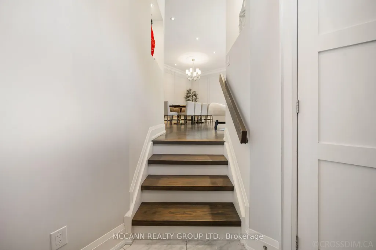
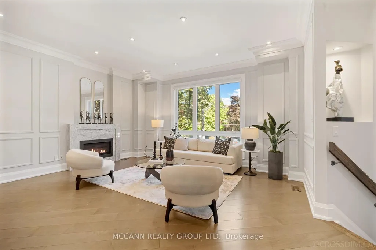
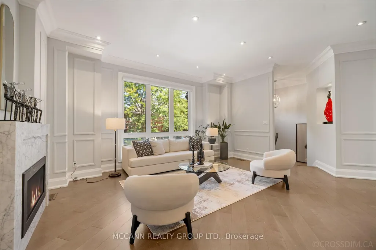
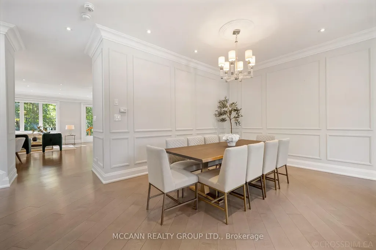
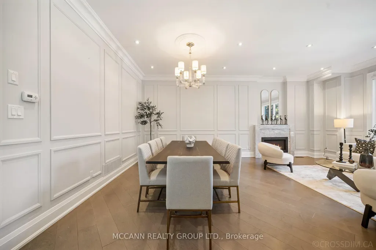
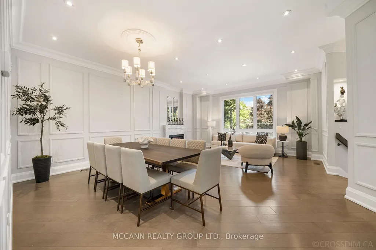
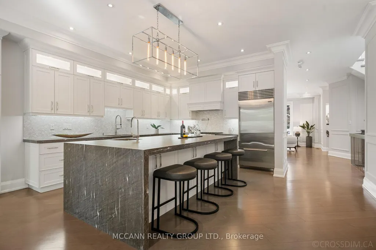
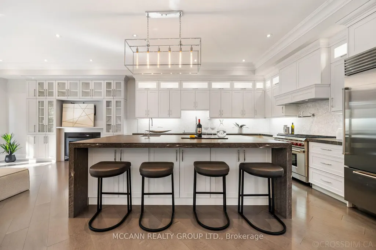
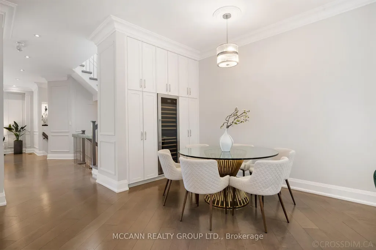
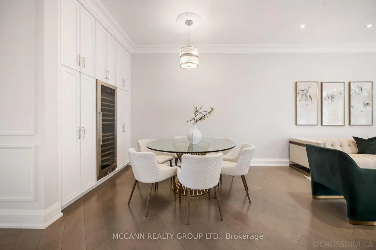
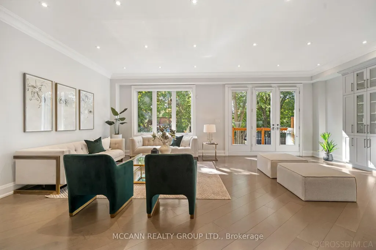
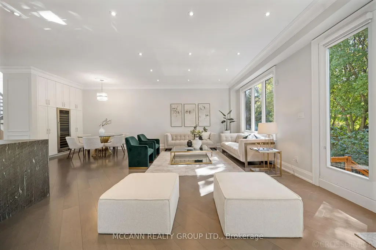
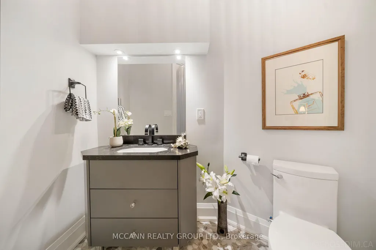
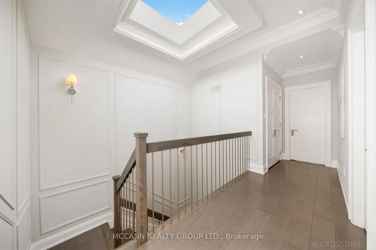
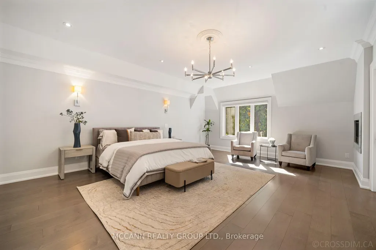
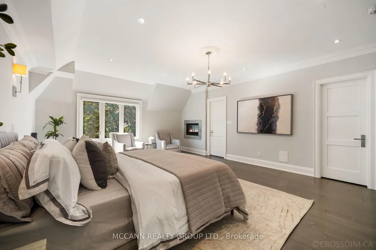
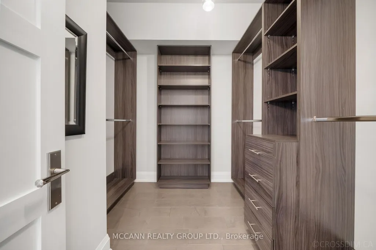
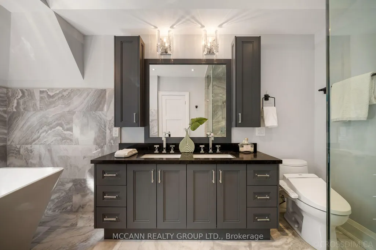
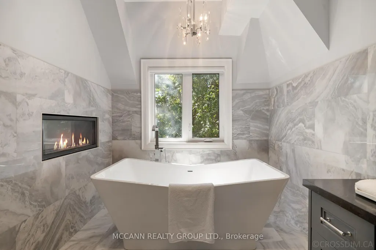
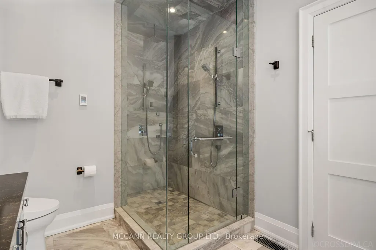
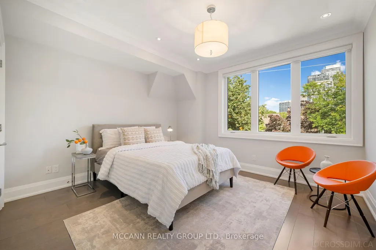
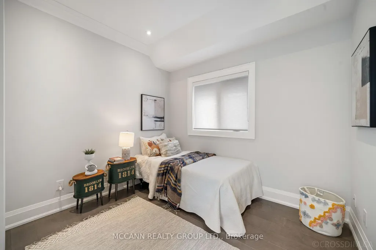
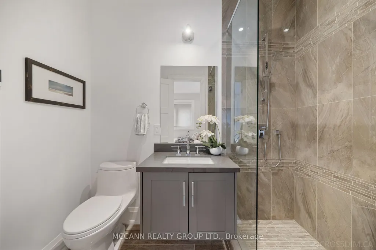
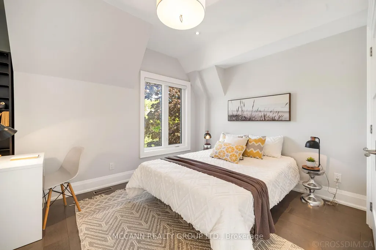
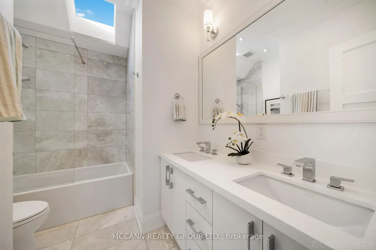
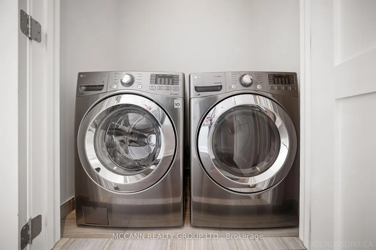
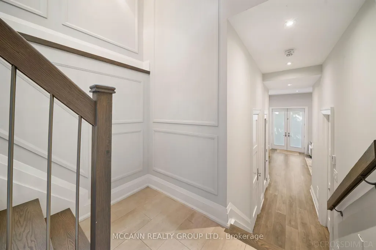
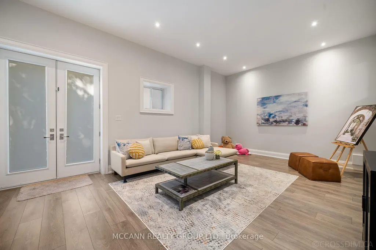
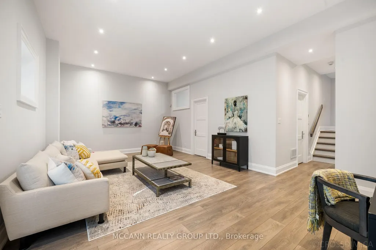
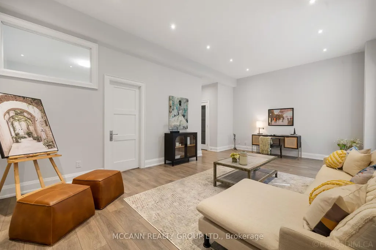
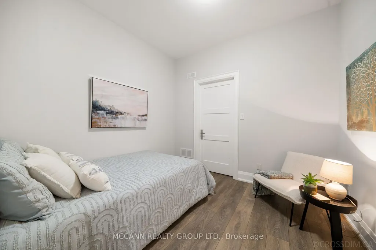
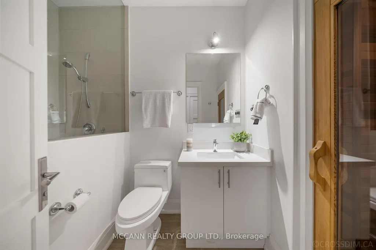
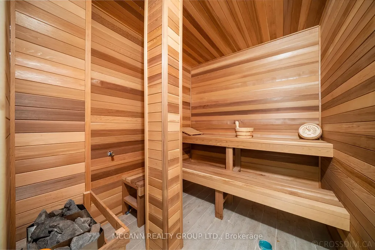
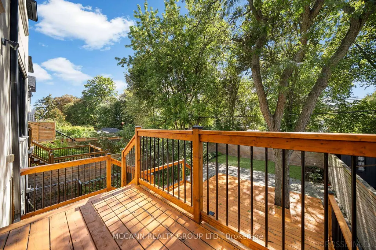
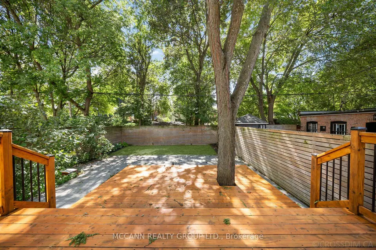
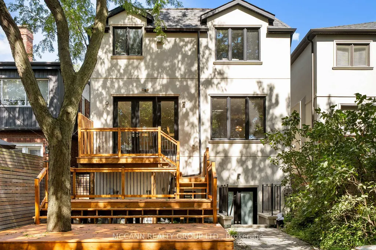
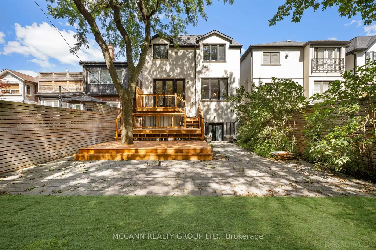
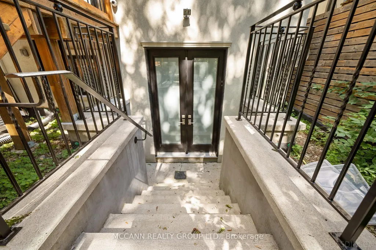
Welcome To This Stunning Custom-Built Home Situated On A Wide 31ft x 126ft Lot, Offering 2,894 Sqft Of Thoughtfully Designed Living Space In The Heart Of Davisville Village. Boasting A Highly Functional, Open-Concept Layout With Hardwood Flooring Throughout The First and Second Flr, This Exceptional Home Features 4+1 Bedrooms & 5 Bathrooms. The Main Level w/ Pot Lights Throughout, Showcases A Living Room w/ An Impressive Picture Window And A Porcelain Gas Fireplace. The Living Room Opens To The Dining Room, Beautifully Wrapped In Wainscoting. The Open-Concept Eat-In Kitchen Features An Oversized Stone Island, Top-Of-The-Line Sub-Zero & Wolf Appliances, Beautifully Appointed Custom Cabinetry, & An Open Flow Into The Family Room, Perfect For Entertaining. The Light-Filled Family Room Is Equipped w/ Built-In Cabinetry & A Gas Fireplace. Large Windows Fill The Room With Natural Light, While A W/O Leads To The Expansive Two-Tier Deck, Offering A Seamless Indoor-Outdoor Living Experience. The Second Level Features A Spacious Primary Suite with a His & Her Walk-In Closet & a Beautifully Designed 5-Piece Ensuite w/ Elegant Porcelain Tiles & A V-Shaped Freestanding Soaker Tub, That Creates A Spa-Like Retreat. The Second Floor Also Holds A Large Skylight That Fills The Hallway With Natural Light, 3 Additional Spacious Bedrms, One w/ a 3-Piece Ensuite & Skylight, And A Washer/Dryer On The Second Flr For Added Convenience. The Lower Level Offers An Additional Bedrm, Private Sauna, Wine Cellar & Spacious Recreation Rm, Along With A Convenient Lower-Level Entrance Providing Direct Access To The Backyard & Garage. Don't Miss This Rare Opportunity To Own A Beautifully Designed Home In The Heart Of Davisville, Nestled On A Quiet, Family-Friendly Street. Close To Top Schools, Parks, Shops, Dining, Cafés & Transit. A Wonderful Opportunity To Enjoy The Best Of Midtown Living!
| Price History | |
|---|---|
| 9/9/2026 | Listed $4,295,000 |
General Features
| Sewer | Sewer |
|---|---|
| Cooling | Central Air |
| Roof | Shingles |
| Architectural Style | 2-Storey |
| Pool Features | None |
| Construction Materials | Brick,Stone |
| Heater Type | Forced Air |
| Parking Spaces | 2 |
| Property Subtype | Detached |
| Tax Year | 2026 |
| Lot Depth | 126.0 |
| PropertyFeatures | Hospital,Public Transit,School,Park,Library |
| County | Toronto |
| New Construction | No |
| Property Type | Residential Freehold |
| Attached Garage | No |
| Facing Direction | South |
| Garage Y/N | Yes |
| Status | New |
| City | Toronto C10 |
| Senior Community Y/N | No |
| Lot Size Units | Feet |
| Property Attached Y/N | No |
| Tax Annual Amount | 16566.25 |
| Virtual Tour | https://unbranded.youriguide.com/15_belsize_dr_toronto_on/ |
| Standard Status | Active |
| Occupancy Type | Owner |
| Legal Description | PT LT 47-48 PL 1789 TORONTO AS IN CA567890; T/W EN116555; CITY OF TORONTO |
Interior Features
| Interior Amenities | Auto Garage Door Remote,Generator - Full,Central Vacuum,On Demand Water Heater,Sauna,Storage Area Lockers,Sump Pump |
|---|---|
| Basement | Finished with Walk-Out |
| Fireplace Features | Natural Gas |
| Heat Source | Gas |
| Basement (Y/N) | No |
| Air Conditioning Y/N | Yes |
| Heating Y/N | Yes |
| Fireplace Y/N | Yes |
| Total Bedrooms | 5 |
| Elevator? | No |
| Total Baths | 5 |
| Bedrooms | 4+1 |
| Living Area Range | 2500-3000 |
Exterior Features
| Total Parking | 4.0 |
|---|---|
| Garage Type | Built-In |
| Foundation Details | Unknown |
| Spa | No |
| Lot Size Source | MPAC |
| Waterfront Y/N | No |
| Covered Spaces | 2.0 |
Amenities
- Views
- New Construction
- Adult 55+
- Lease To Own
- No Strata Fees
- Furnished
- Primary On Main
- Air Conditioning
- Seller Finance
- Green
- Fixer Upper
- Horse
- Golf
- Fireplace
- Deck
- Garage
- Basement
- Pool
Property vs Single Family Average in M4S 1L3
Price
Visits
 Toronto Real Estate Board (TRREB); All information deemed reliable but not guaranteed. All properties are subject to prior sale, change or withdrawal. Neither listing broker(s) or information provider(s) shall be responsible for any typographical errors, misinformation, misprints and shall be held totally harmless. Listing(s) information is provided for consumer's personal, non-commercial use and may not be used for any purpose other than to identify prospective properties consumers may be interested
 Toronto Real Estate Board (TREB); All information deemed reliable but not guaranteed. All properties are subject to prior sale, change or withdrawal. Neither listing broker(s) or information provider(s) shall be responsible for any typographical errors, misinformation, misprints and shall be held totally harmless. Listing(s) information is provided for consumer's personal, non-commercial use and may not be used for any purpose other than to identify prospective properties consumers may be interested