

Address
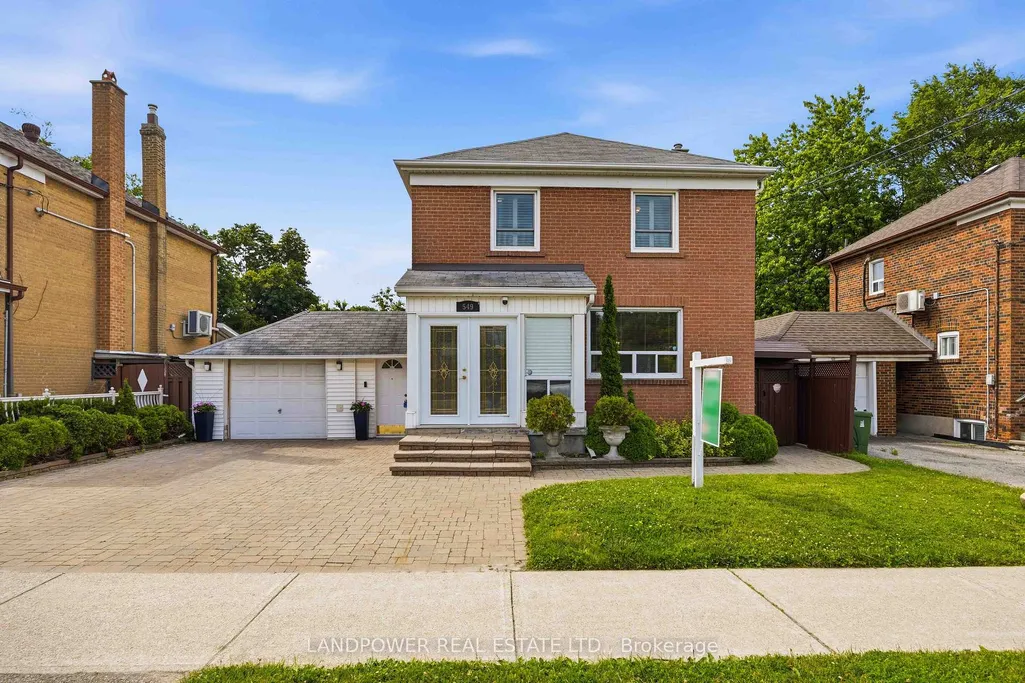
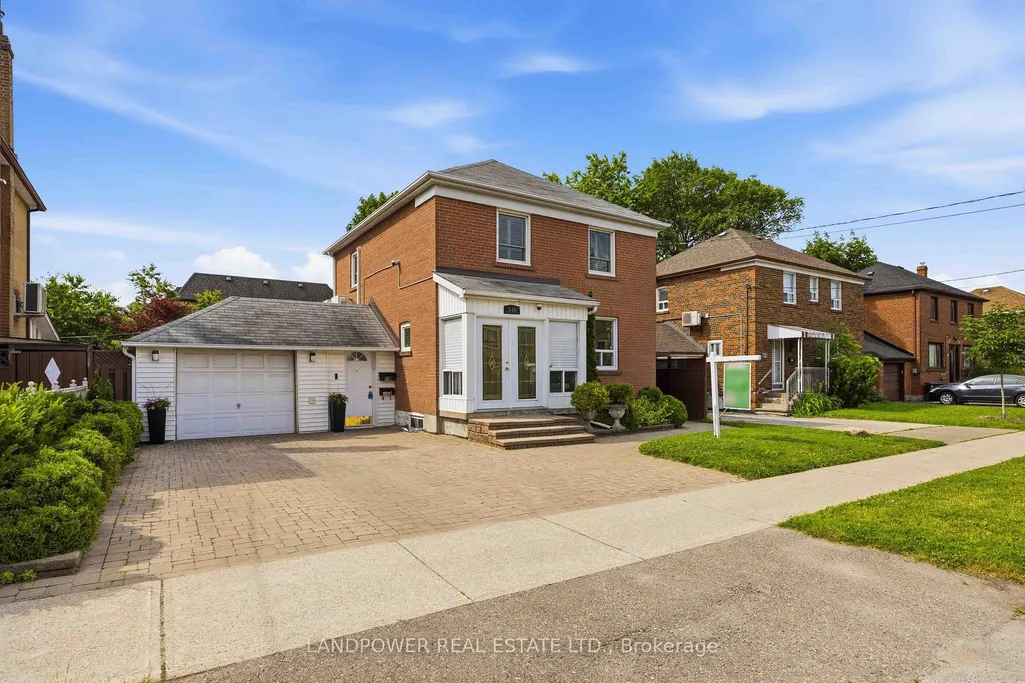
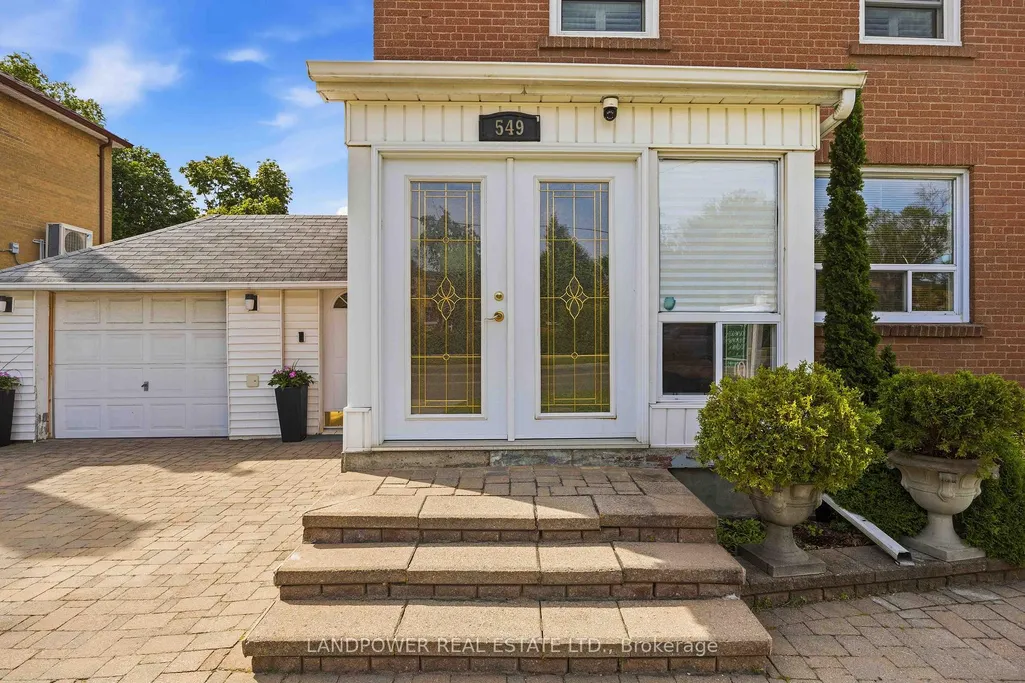
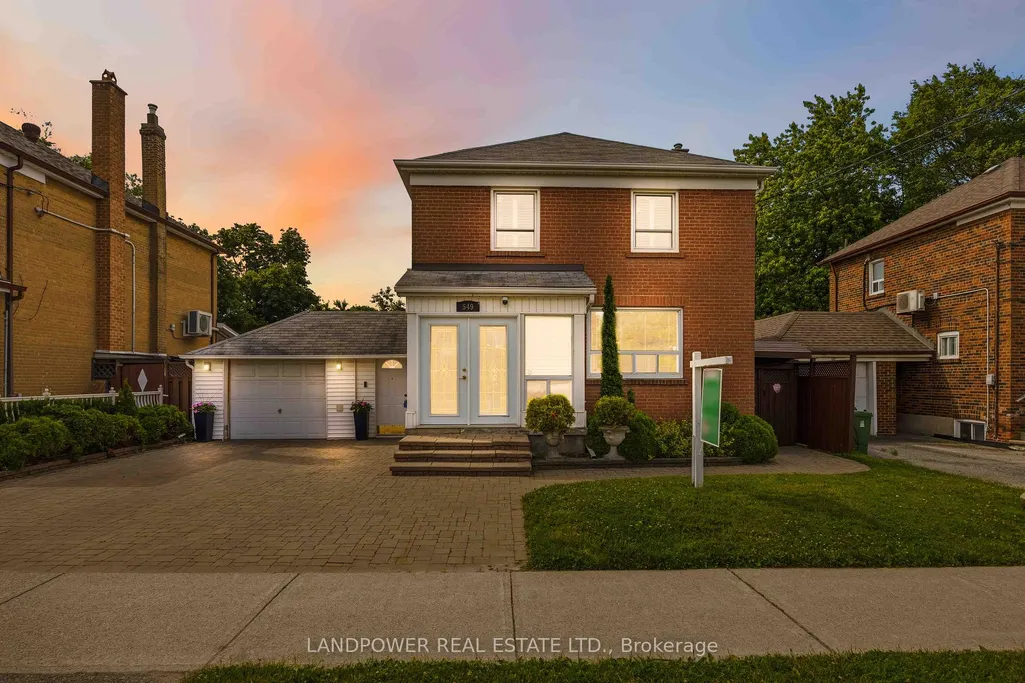
549 Lawrence Avenue W, Toronto, ON
Price
$ 1,899,000
Property Attributes
- MLS#C13492076
- TypeSingle Family
- Listing Status New
- CityToronto
- AreaEnglemount-Lawrence
- NeighbourhoodEnglemount-Lawrence
- Postal CodeM6A 1A5
- Style2-Storey
- Taxes$ 6681
- Price$ 1,899,000
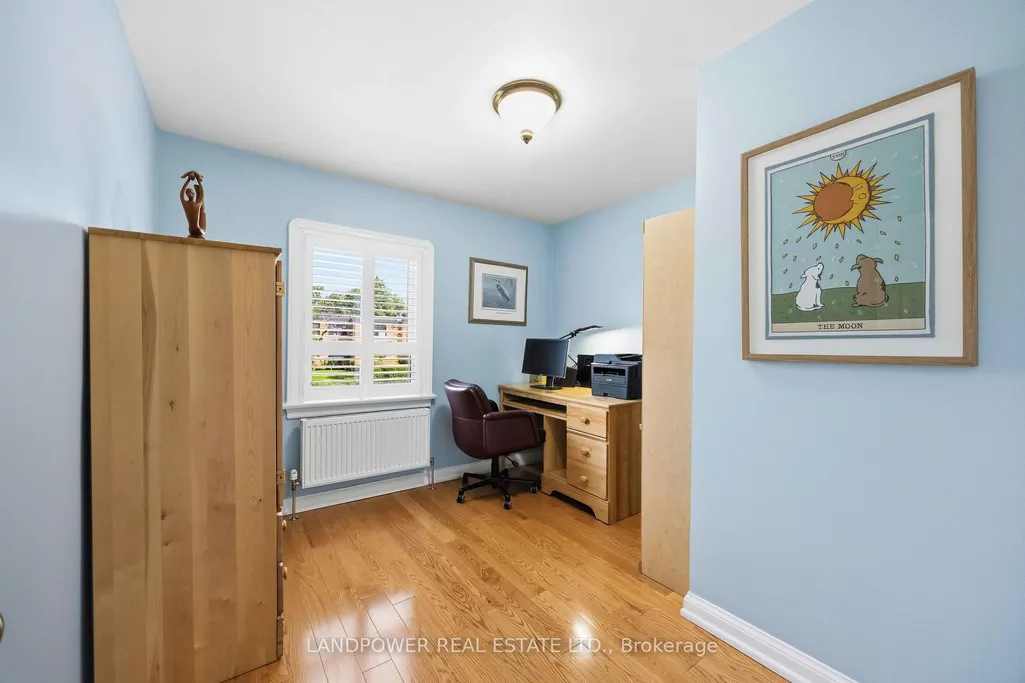
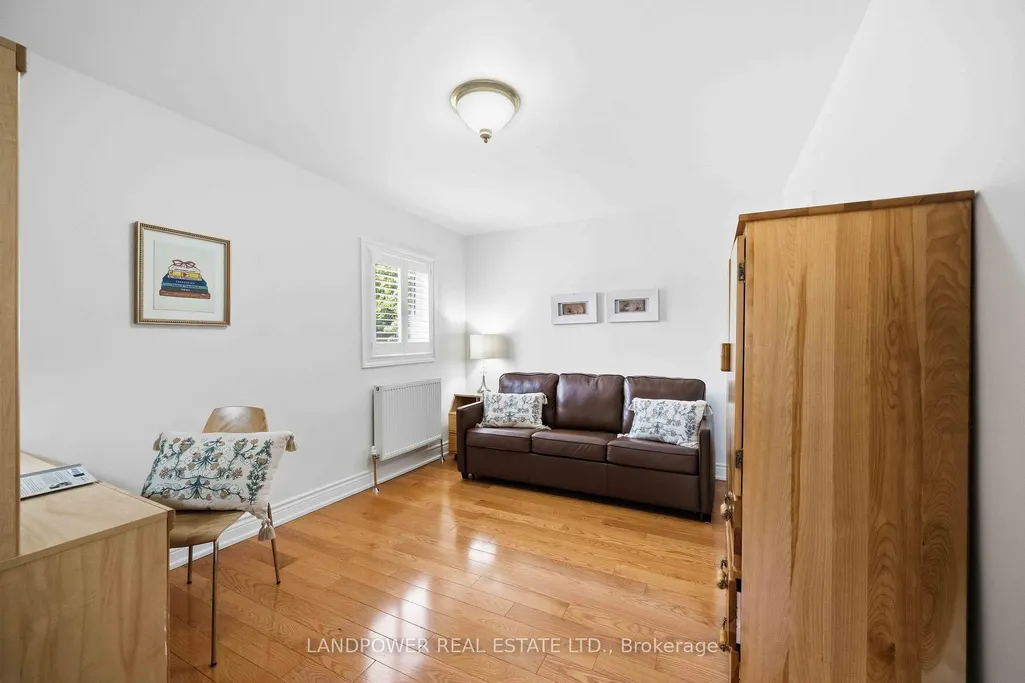
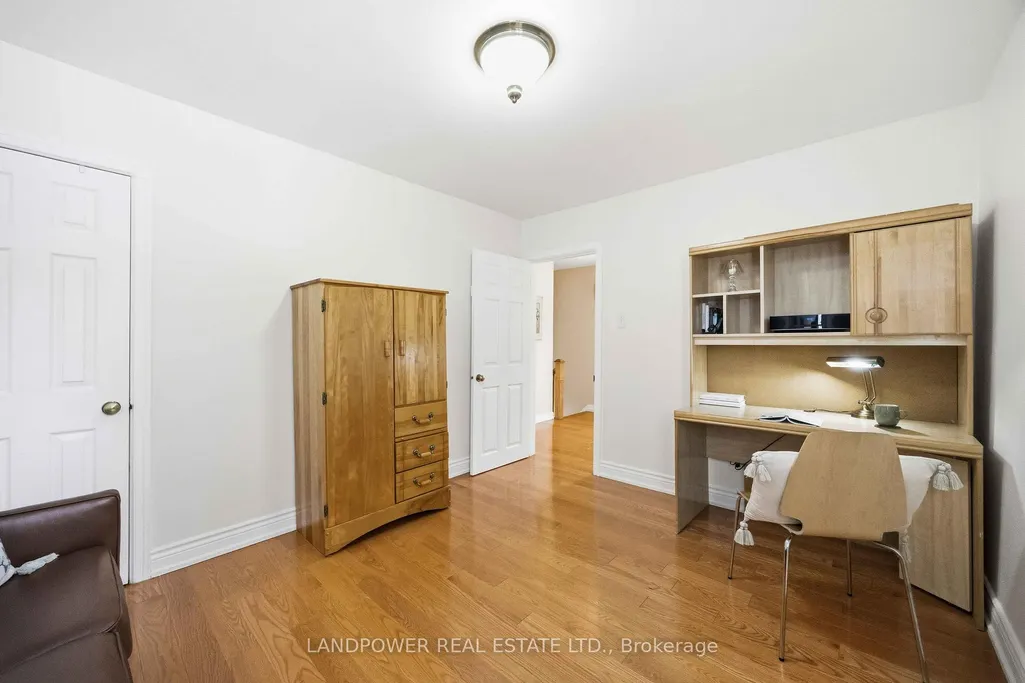
- Bedrooms5
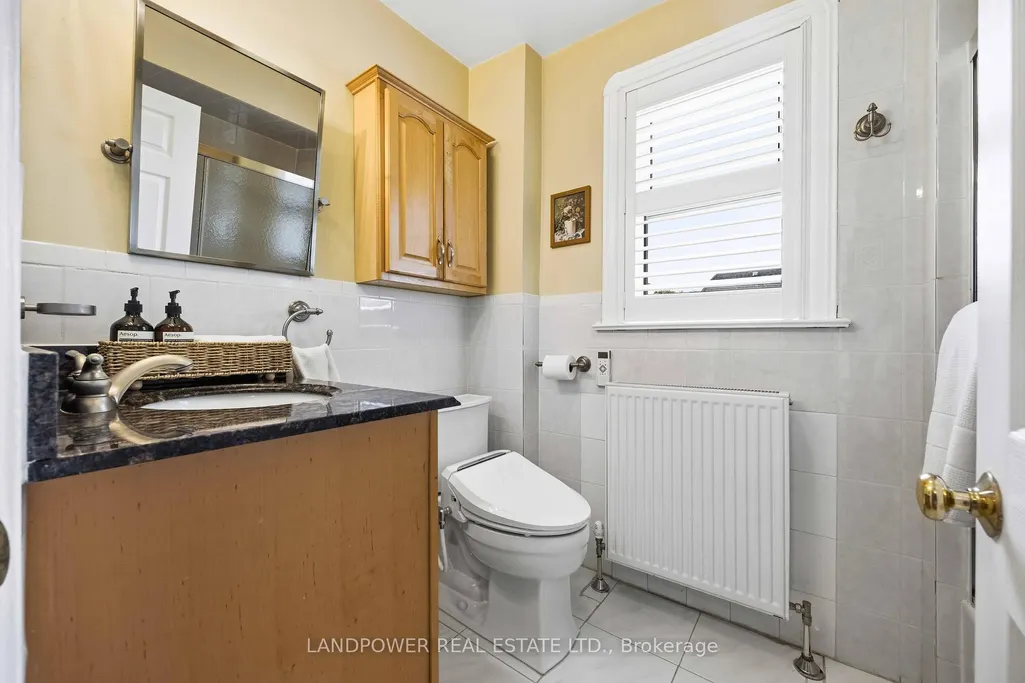
- Full Bathrooms3
- Half Bathrooms0
- Sqr Footage1500-2000
Data Source:
Toronto Real Estate Board (TRREB)
Property Description
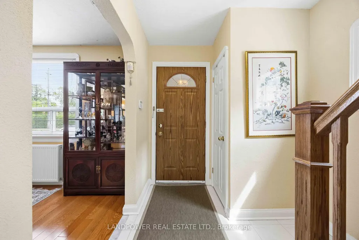
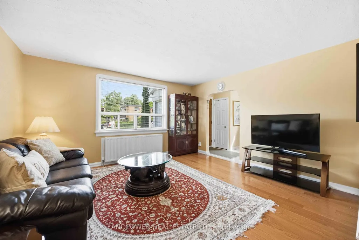
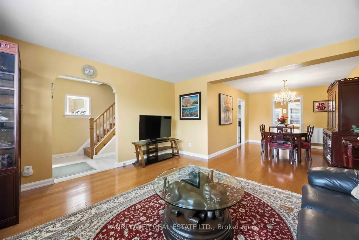
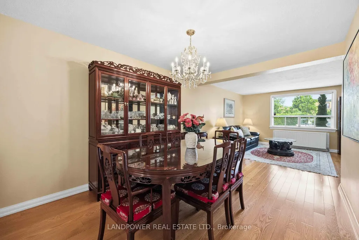
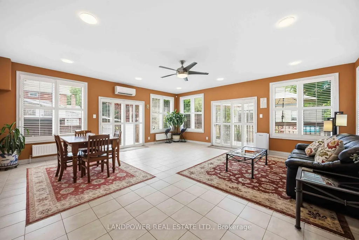
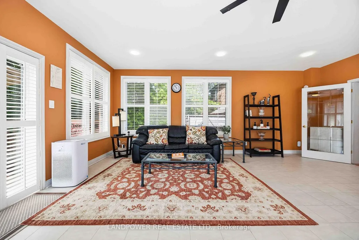
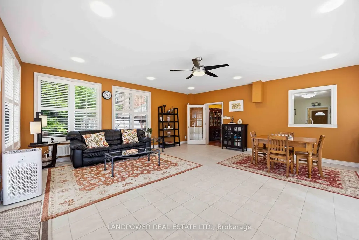
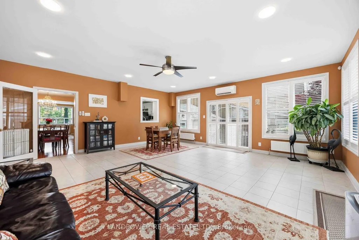
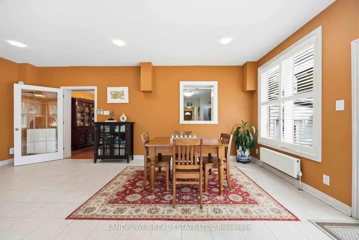
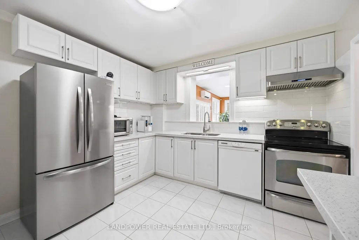
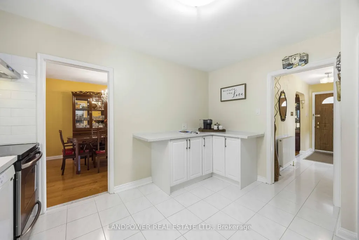
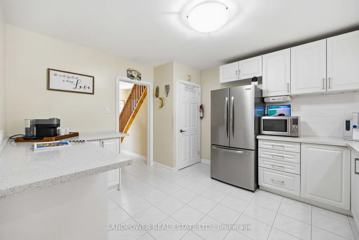
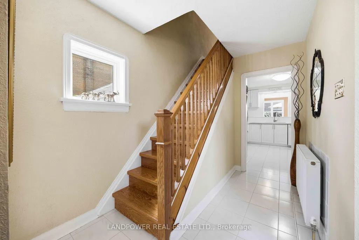
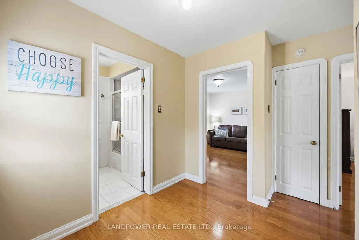
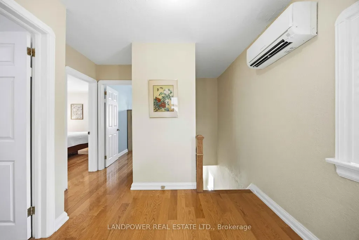
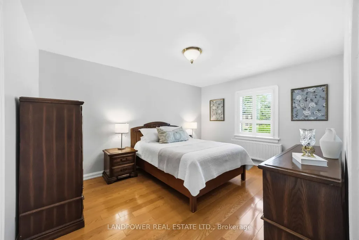
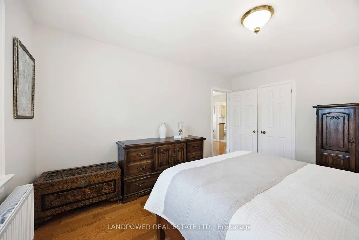
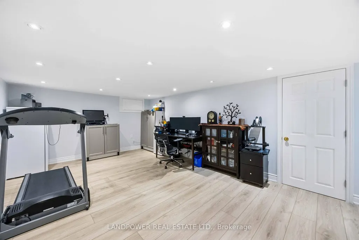
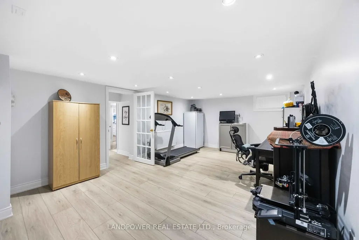
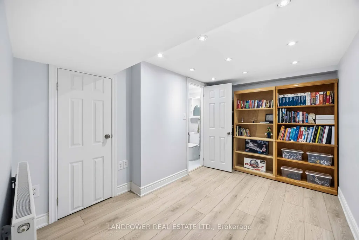
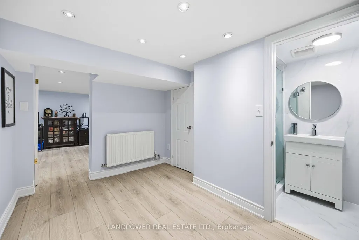
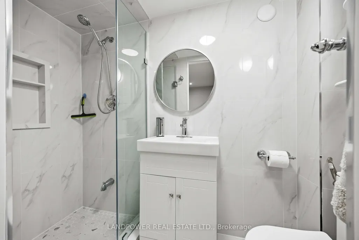
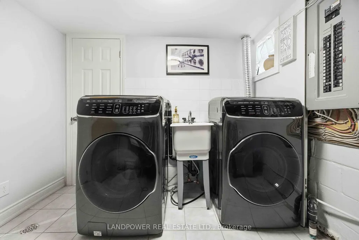
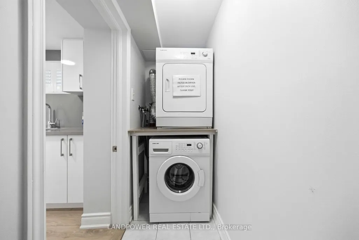
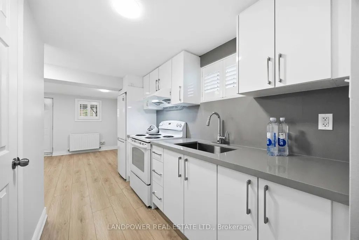
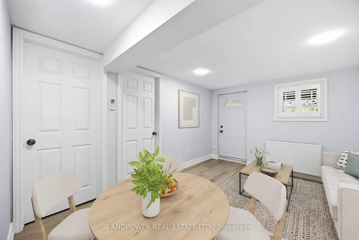
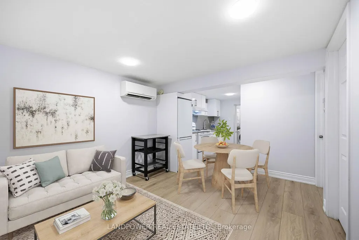
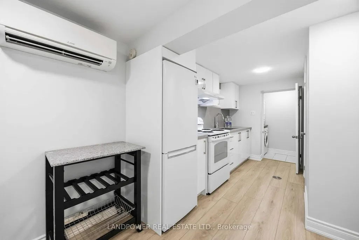
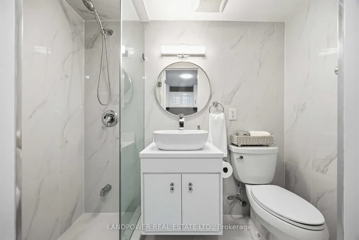
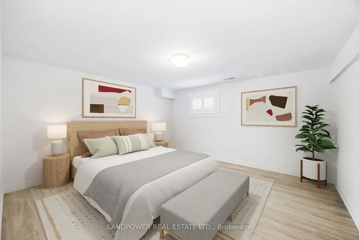
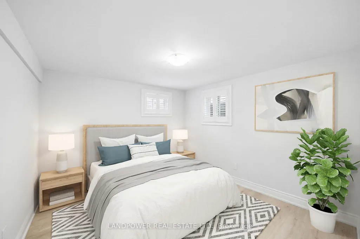
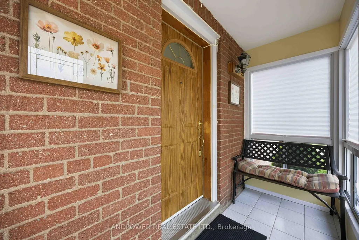
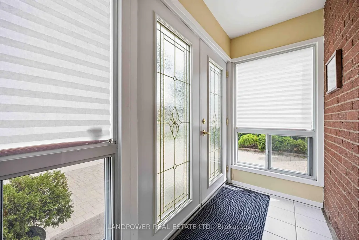
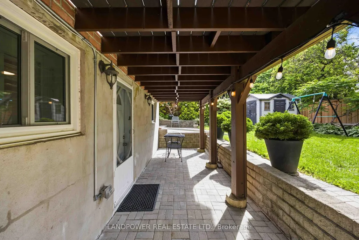
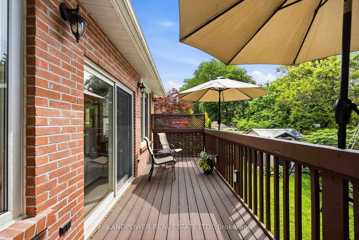
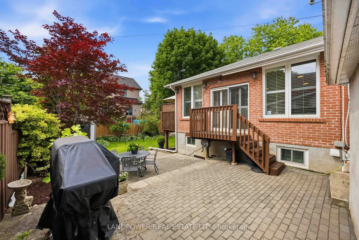
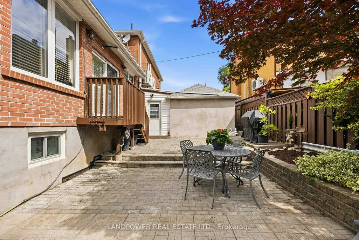
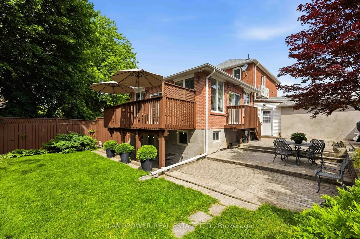
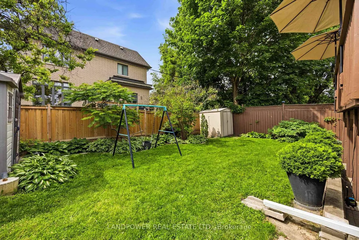
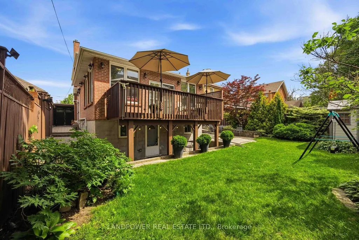
Attention professional end users, entrepreneurs and investors! Welcome to 549 Lawrence Ave W - an incredible live-work opportunity with immediate cash flow, and massive future redevelopment value. *Located on a high-visibility major road, this property provides an ideal live-work setting for professional offices or client-facing business, while still delivering the comfort and functionality of a well-maintained family home. *The bright, inviting, custom-designed 500 sq ft great room extension features 9-foot ceilings, expansive windows, and a walk out to a large deck overlooking a beautiful south-facing backyard. *Adding immense financial flexibility is the walk-out basement extension featuring a separate entrance, two generous bedrooms, full kitchen, open-concept living/dining area, and independent laundry. This suite is fully renovated in 2025, move-in ready for lucrative Airbnb short-term rentals, premium long-term leasing, multi-generational living, or growing family. *Beyond its immediate comfort and utility, this property, being situated within a rapidly intensifying transit-accessible corridor, holds exceptional long-term capital appreciation potential through land assembly. ** Don't miss this rare opportunity to own this versatile property. Book a private showing to explore its possibilities and unique value. *** Potential uses are for information only. Buyers should consult their own qualified professionals. ***
| Price History | |
|---|---|
| 6/26/2026 | Listed $1,899,000 |
General Features
| Sewer | Sewer |
|---|---|
| Cooling | Wall Unit(s) |
| Roof | Asphalt Shingle |
| Architectural Style | 2-Storey |
| Pool Features | None |
| Security Features | Carbon Monoxide Detectors,Smoke Detector,Alarm System |
| Construction Materials | Brick |
| Heater Type | Radiant |
| Parking Spaces | 2 |
| Property Subtype | Detached |
| Tax Year | 2025 |
| Lot Depth | 96.17 |
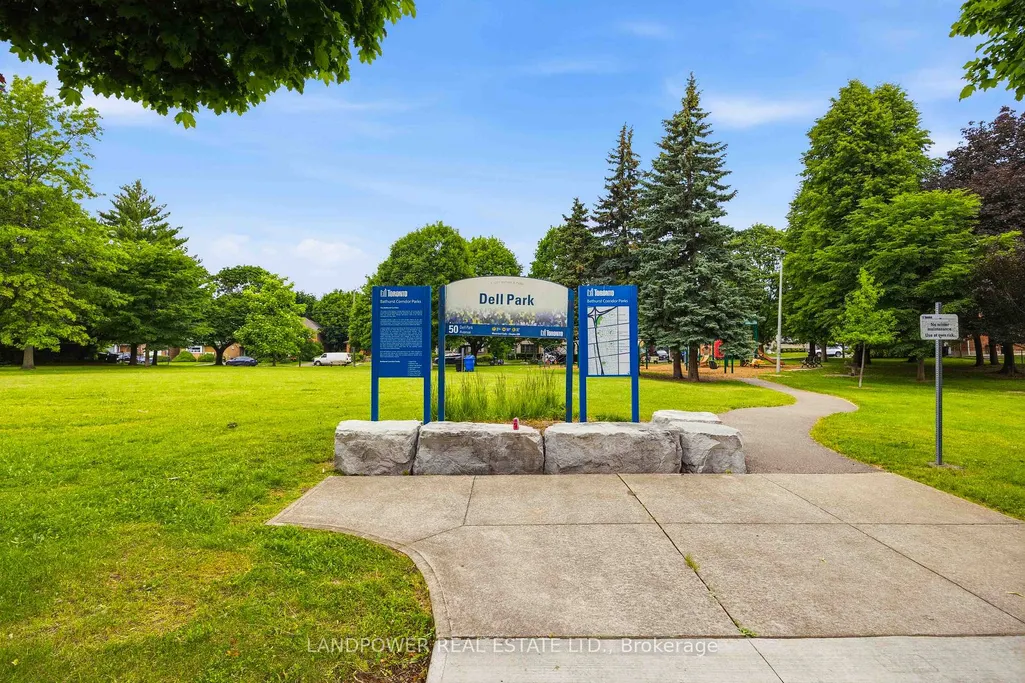
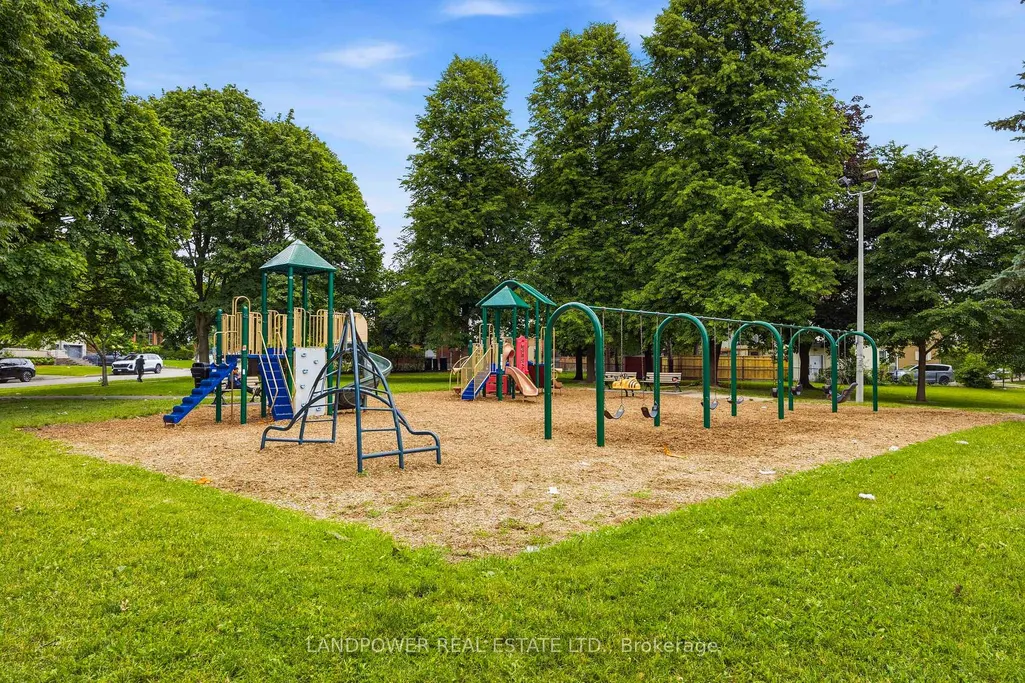
| PropertyFeatures | Electric Car Charger,Fenced Yard,Park,Place Of Worship,Public Transit,Library |
| County | Toronto |
| New Construction | No |
| Property Type | Residential Freehold |
| Attached Garage | No |
| Facing Direction | South |
| Garage Y/N | Yes |
| Other Structures | Fence - Full,Garden Shed |
| Status | New |
| City | Toronto C04 |
| Senior Community Y/N | No |
| Lot Size Units | Feet |
| Property Attached Y/N | No |
| Tax Annual Amount | 6681.0 |
| Virtual Tour | https://tours.snaphouss.com/549lawrenceavenuewestnorthyorkon?b=0 |
| Standard Status | Active |
| Occupancy Type | Owner |
| Legal Description | PT LT 20 PL 3203 NORTH YORK AS IN TB407005; TORONTO (N YORK),CITY OF TORONTO |
Interior Features
| Interior Amenities | Auto Garage Door Remote,Carpet Free,In-Law Suite,On Demand Water Heater |
|---|---|
| Basement | Finished with Walk-Out,Separate Entrance,Full |
| Heat Source | Gas |
| Basement (Y/N) | No |
| Air Conditioning Y/N | Yes |
| Heating Y/N | Yes |
| Fireplace Y/N | No |
| Total Bedrooms | 5 |
| Elevator? | No |
| Total Baths | 3 |
| Bedrooms | 3+2 |
| Living Area Range | 1500-2000 |
Exterior Features
| Parking Features | Private Double |
|---|---|
| Total Parking | 3.0 |
| Garage Type | Attached |
| Foundation Details | Concrete Block |
| Spa | No |
| Lot Size Source | MPAC |
| Waterfront Y/N | No |
| Covered Spaces | 1.0 |
Amenities
- Views
- New Construction
- Adult 55+
- Lease To Own
- No Strata Fees
- Furnished
- Primary On Main
- Air Conditioning
- Seller Finance
- Green
- Fixer Upper
- Horse
- Golf
- Fireplace
- Deck
- Garage
- Basement
- Pool
Property vs Single Family Average in M6A 1A5
Price
Taxes
Visits
 Toronto Real Estate Board (TRREB); All information deemed reliable but not guaranteed. All properties are subject to prior sale, change or withdrawal. Neither listing broker(s) or information provider(s) shall be responsible for any typographical errors, misinformation, misprints and shall be held totally harmless. Listing(s) information is provided for consumer's personal, non-commercial use and may not be used for any purpose other than to identify prospective properties consumers may be interested
 Toronto Real Estate Board (TREB); All information deemed reliable but not guaranteed. All properties are subject to prior sale, change or withdrawal. Neither listing broker(s) or information provider(s) shall be responsible for any typographical errors, misinformation, misprints and shall be held totally harmless. Listing(s) information is provided for consumer's personal, non-commercial use and may not be used for any purpose other than to identify prospective properties consumers may be interested